
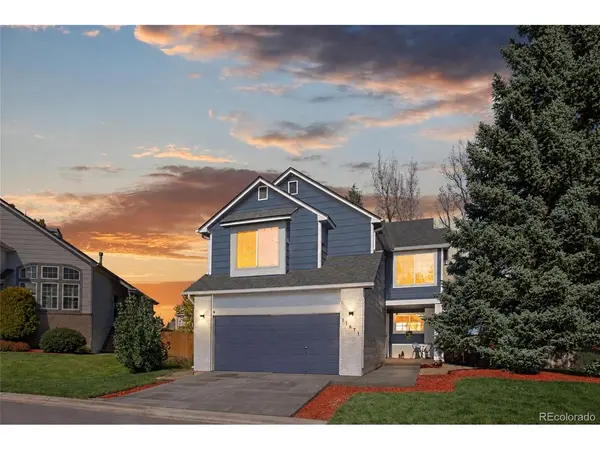

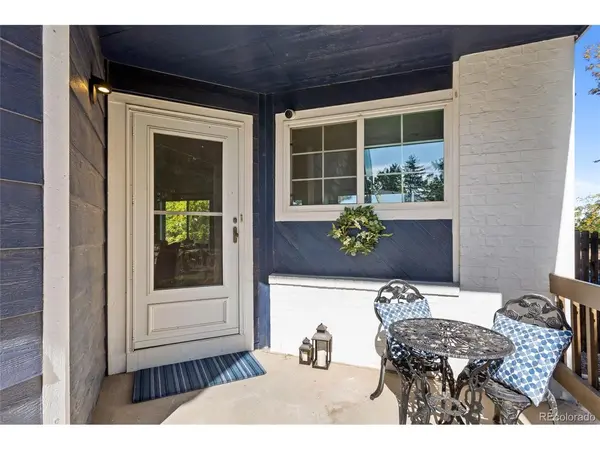
11671 W Prentice Littleton, CO 80127

UPDATED:
Key Details
Property Type Single Family Home
Sub Type Single Family Residence
Listing Status Active
Purchase Type For Sale
Square Footage 1,858 sqft
Subdivision Country West Amd 1
MLS Listing ID IRE9619233
Style Contemporary
Bedrooms 4
Half Baths 1
Three Quarter Bath 3
HOA Y/N No
Year Built 1992
Annual Tax Amount $3,962
Tax Year 2025
Lot Size 6,969 Sqft
Acres 0.16
Property Sub-Type Single Family Residence
Source ires
Property Description
Step inside to soaring vaulted ceilings, abundant natural light, and an inviting living room featuring a cozy gas fireplace. The open-concept kitchen shines with freshly updated cabinetry, gorgeous quartz countertops, and a sleek, instaview refrigerator. Designed for both everyday living and entertaining, the main level flows effortlessly to a newly refinished back deck, perfect for morning coffee, summer BBQs, and relaxing Colorado evenings.
Upstairs, discover three spacious bedrooms, including a welcoming primary suite with its own private en-suite bathroom. The finished basement adds exceptional flexibility with a bonus living area, fourth bedroom with egress window, additional full bathroom, and convenient laundry area complete with washer, dryer, and utility sink.
Outdoor enthusiasts will love the backyard gate providing direct access to open space, community trails, and nearby parks! Enjoy the perfect balance of neighborhood tranquility and adventure, with C-470, Highway 285, Red Rocks Amphitheatre, hiking, biking, and endless Front Range foothills recreation just minutes away.
With thoughtful updates, versatile living spaces, outstanding outdoor access, and an unbeatable West Littleton location, this home delivers the Colorado lifestyle you've been looking for. Don't miss it!
Location
State CO
County Jefferson
Community Country West Amd 1
Area Metro Denver
Zoning P-D
Rooms
Basement Partially Finished
Interior
Interior Features Eat-in Kitchen, Cathedral Ceiling(s), Walk-In Closet(s)
Heating Forced Air
Cooling Central Air
Fireplaces Type Gas, Family Room, One
Exterior
Exterior Feature Sprinkler System
Parking Features Attached
Garage Spaces 2.0
Fence Fenced
Utilities Available Electricity Available
View Y/N No
Roof Type Composition
Porch Patio, Deck
Garage Yes
Building
Lot Description Deciduous Trees, Abuts Public Open Space, Abuts Private Open Space, Outbuildings, Paved, Gutters
Sewer Public Sewer
Water Public
Architectural Style Contemporary
Level or Stories Three Or More
Structure Type Frame,Concrete
New Construction false
Schools
Elementary Schools Mount Carbon
Middle Schools Summit Ridge
High Schools Jefferson Dist R-1
School District Jefferson Dist R-1
Others
Acceptable Financing Cash, Conventional, FHA, VA
Listing Terms Cash, Conventional, FHA, VA
Special Listing Condition Private Owner
Virtual Tour https://www.zillow.com/view-3d-home/b1b4db79-6dfe-4cc0-bf0e-d5886cd2e0b7?setAttribution=mls&wl=true

NEARBY SCHOOL & BUSINESS
GET MORE INFORMATION