
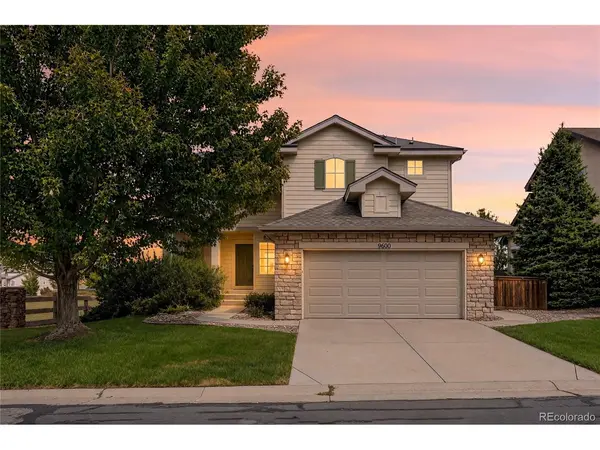
9600 S Johnson, Littleton, CO 80127
50
See all 50 photos
$690,000
Est. payment /mo
3 Beds
3 Baths
2,277 SqFt
Coming Soon

9600 S Johnson Littleton, CO 80127

REQUEST A TOUR If you would like to see this home without being there in person, select the "Virtual Tour" option and your agent will contact you to discuss available opportunities.
In-PersonVirtual Tour

Open House

Sat Oct 17, 1:00pm - 3:00pm

Sun Oct 18, 1:00pm - 3:00pm

UPDATED:

Key Details

Property Type Single Family Home

Sub Type Single Family Residence

Listing Status Coming Soon

Purchase Type For Sale

Square Footage 2,277 sqft

Subdivision Trailmark

MLS Listing ID IRE2548646

Style Fixer-Upper

Bedrooms 3

Full Baths 2

Half Baths 1

HOA Fees $165/qua

HOA Y/N Yes

Year Built 2003

Annual Tax Amount $4,689

Tax Year 2025

Lot Size 6,969 Sqft

Acres 0.16

Property Sub-Type Single Family Residence

Source ires

Property Description

Your lucky day! The best find in town if you are seeking Location, Location, Location! Foothill sunsets out front, reservoir sunrises out back, and open space on 3 sides! Tucked toward the back of Littleton's serene TrailMark community, this bright two-story home enjoys an exceptional setting with no direct neighbors to the west, north or east. Relax on the covered front porch overlooking Jeffco open space and the foothills, where Colorado skies provide an ever-changing backdrop. The home backs to a South Suburban greenbelt, with views of Chatfield Reservoir! Hop on your bike right from the front door to explore Trailmark's trails toward Black Bear Trail and Deer Creek Canyon, or head into Chatfield and connect with the South Platte River Trail for a ride all the way to Denver's Confluence Park. Inside, soaring ceilings, tall windows and an open staircase with overlook create a bright, airy welcome. A main-floor office offers space for work or study. Updated wood flooring flows through the hallway and kitchen, where generous 42" cabinetry provide ample storage space. The adjoining dining area opens to the deck for easy indoor-outdoor living. Main-floor laundry w/ cabinetry. Upstairs, the primary suite features a distinctive sliding barn door leading to a private bath with double sinks, a glass-enclosed shower and a walk-in closet with a professional organization system. Surrounded by expansive open space, TrailMark is a community of approximately 800 homes with trails and year-round events, concerts in the park & holiday celebrations. Enjoy HOA dues of just $165 per quarter. This peaceful foothill setting is less than 4 miles from grocery, dining and everyday conveniences, with easy access to C-470. Views, privacy and community-all close to convenience! Offered as-is and priced to reflect its current condition, this home presents a rare opportunity to personalize a property with open space on three sides, foothill views and a remarkable TrailMark setting.

Location

State CO

County Jefferson

Community Trailmark

Area Metro Denver

Zoning Res

Direction C470 to Wadsworth, West on Trailmark Pkwy, West on Danzig, right on Johnson Street. Home is on the corner on the right.

Rooms

Basement Full, Unfinished, Slab, Walk-Out Access, Sump Pump

Interior

Interior Features Cathedral Ceiling(s), Open Floorplan, Walk-In Closet(s), Jack & Jill Bathroom

Heating Forced Air

Cooling Central Air, Ceiling Fan(s)

Fireplaces Type Gas Log, Living Room, One

Appliance Dishwasher, Refrigerator, Washer, Dryer, Microwave, Disposal, Fire Alarm

Exterior

Exterior Feature Sprinkler System

Parking Features Attached

Garage Spaces 2.0

Fence Fenced

View Y/N Yes

View Mountain(s), Plains View, Water

Roof Type Composition

Porch Patio, Deck

Garage Yes

Building

Lot Description Corner Lot, Abuts Public Open Space, Abuts Private Open Space, House Faces West, Paved

Sewer Public Sewer

Water Public

Architectural Style Fixer-Upper

Level or Stories Two

Structure Type Frame

New Construction false

Schools

Elementary Schools Shaffer

Middle Schools Falcon Bluffs

High Schools Jefferson Dist R-1

School District Jefferson Dist R-1

Others

HOA Fee Include Trash

Acceptable Financing Cash, Conventional

Listing Terms Cash, Conventional

Special Listing Condition Private Owner

Virtual Tour https://clients.architecturalstorytelling.com/view/?s=3476548&nohit=1


Information and Real Estate Services (IRES)
Listed by Molly Henry

NEARBY SCHOOL & BUSINESS

GET MORE INFORMATION

Jerid Wempen

Jerid Wempen

Broker

+1(720) 297-4020

Name
Phone*
Message
Go tour this home

9600 S Johnson