
9204 Star Fall, Littleton, CO 80125
38
See all 38 photos
$1,200,000
Est. payment /mo
Save
5 Beds
5 Baths
6,038 SqFt
New

9204 Star Fall Littleton, CO 80125

Save
REQUEST A TOUR If you would like to see this home without being there in person, select the "Virtual Tour" option and your agent will contact you to discuss available opportunities.
In-PersonVirtual Tour

UPDATED:

Key Details

Property Type Single Family Home

Sub Type Single Family Residence

Listing Status Active

Purchase Type For Sale

Square Footage 6,038 sqft

Subdivision Solstice

MLS Listing ID IRE7457741

Bedrooms 5

Full Baths 3

Half Baths 1

Three Quarter Bath 1

HOA Fees $121/mo

HOA Y/N Yes

Year Built 2023

Annual Tax Amount $14,644

Tax Year 2025

Lot Size 6,534 Sqft

Acres 0.15

Property Sub-Type Single Family Residence

Source ires

Property Description

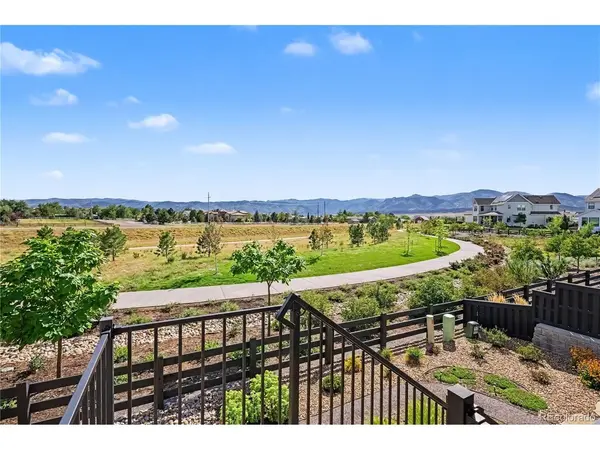
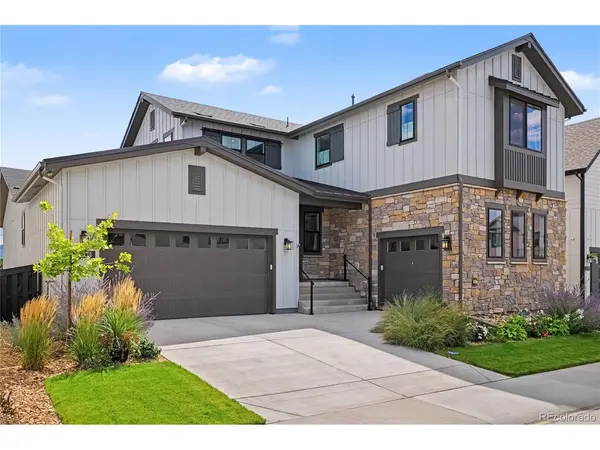
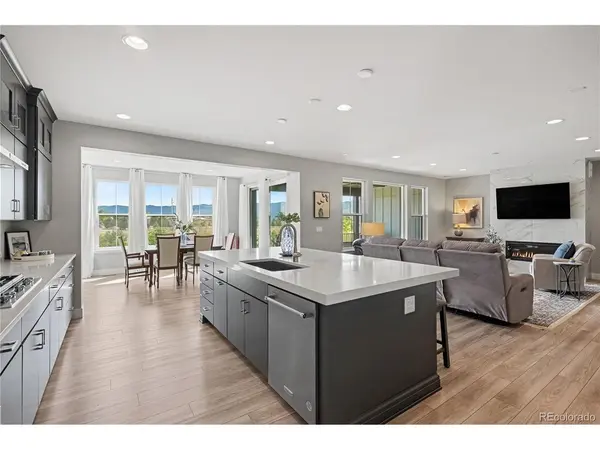
Some homes offer space. Others offer the flexibility to grow with you. With mountain views, stunning sunsets, and open space as the backdrop, this Solstice home offers a setting that truly sets it apart. Backing to open space and trails, enjoy peaceful mornings, Colorado sunsets from the covered deck, and recreation just beyond your backyard. Unlike many new construction options, this established home offers completed landscaping and an exceptional connection to the outdoors.Inside, the spacious kitchen and gathering areas create an inviting place to connect and entertain. The main-floor primary suite is a true retreat, offering beautiful views, a luxurious bath, and the convenience of main-level living. Upstairs, a spacious loft offers endless possibilities-from a playroom or homework area to a movie lounge or second living space. One bedroom features a private ensuite bath, ideal for guests, extended stays, or multigenerational living. Two additional bedrooms share a Jack-and-Jill bath, offering both comfort and flexibility as needs change. The expansive daylight basement takes versatility to another level. Filled with natural light, it features a generous recreation area, additional bedroom, bathroom, and oversized storage room. Imagine a game room, home theater, fitness studio, or guest retreat. With multiple living areas, there's room to gather and room to spread out. Beyond the home, enjoy Solstice's trails, parks, pool, clubhouse, and recreational amenities. Nearby Chatfield State Park offers hiking, biking, paddleboarding, and endless opportunities to enjoy Colorado's outdoors. More than a beautiful home, this is a place to make memories, embrace the Colorado lifestyle, and enjoy spaces that grow and change right along with you.

Location

State CO

County Douglas

Community Solstice

Area Metro Denver

Rooms

Basement Partial, Partially Finished, Daylight

Interior

Interior Features Pantry, Walk-In Closet(s), Jack & Jill Bathroom, Kitchen Island

Heating Forced Air

Cooling Central Air

Fireplaces Type Gas, Living Room, One

Appliance Dishwasher, Microwave, Disposal

Exterior

Parking Features Attached

Garage Spaces 3.0

Fence Fenced

Community Features Clubhouse, Pool, Playground, Fitness Center, Park, Trail(s)

Utilities Available Electricity Available, Cable Available

View Y/N Yes

View Mountain(s)

Roof Type Composition

Porch Patio

Garage Yes

Building

Lot Description Level, Abuts Private Open Space, House Faces North, Paved

Sewer Public Sewer

Water Public

Level or Stories Two

Structure Type Stone,Wood Siding

New Construction false

Schools

Elementary Schools Roxborough

Middle Schools Ranch View

High Schools Douglas County Re-1

School District Douglas County Re-1

Others

HOA Fee Include Trash

Acceptable Financing Cash, Conventional, FHA, VA

Listing Terms Cash, Conventional, FHA, VA

Special Listing Condition Private Owner


Information and Real Estate Services (IRES)
Listed by EMPOWERHOME Team

NEARBY SCHOOL & BUSINESS

GET MORE INFORMATION

Jerid Wempen

Jerid Wempen

Broker

+1(720) 297-4020

Name
Phone*
Message
Go tour this home

9204 Star Fall