


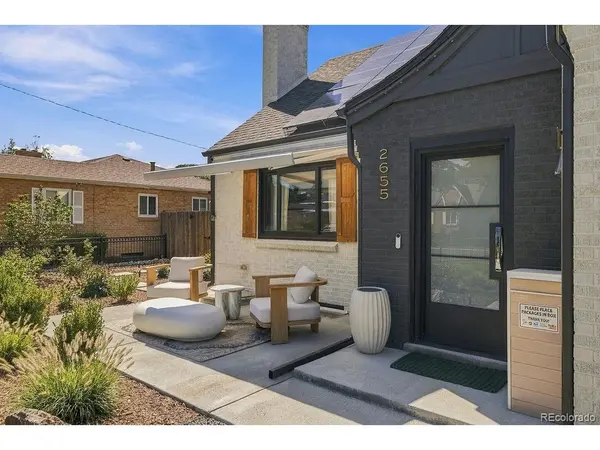
2655 N Locust Denver, CO 80207

UPDATED:
Key Details
Property Type Single Family Home
Sub Type Single Family Residence
Listing Status Coming Soon
Purchase Type For Sale
Square Footage 3,193 sqft
Subdivision North Park Hill
MLS Listing ID IRE7287429
Style Contemporary
Bedrooms 4
Full Baths 2
Three Quarter Bath 1
HOA Y/N No
Year Built 1946
Annual Tax Amount $6,644
Tax Year 2025
Lot Size 8,276 Sqft
Acres 0.19
Property Sub-Type Single Family Residence
Source ires
Property Description
The expanded primary bath features stone-slab walls, a zero-entry shower, and heated floors. A new walk-in closet adds approximately 50 square feet to the primary suite, with custom closet systems and lighting in both primary closets. The two additional bathrooms have been remodeled, and the laundry room now includes custom cabinetry, a utility sink, and updated plumbing.
Outside, new low-E tempered-glass windows and sliders, custom steel entry doors, refreshed landscaping, and a new front walkway elevate the home's everyday appeal. The rear entertaining area features a paver patio, outdoor kitchen, and custom pergola with a motorized roof and shades, heaters, and fans. A freestanding, heated and insulated studio or gym offers flexible space, while the heated, insulated garage has new flooring and custom cabinetry. Additional improvements include fencing, irrigation, lighting, drainage systems, and a motorized front-porch awning.
Every detail invites you to slow down and imagine life here. Natural textures and thoughtful updates make this home feel as good as it looks. Showings begin October 16-come experience it for yourself.
Location
State CO
County Denver
Community North Park Hill
Area Metro Denver
Zoning E-SU-DX
Rooms
Family Room 1
Basement Full, Partially Finished, Radon Test Available
Interior
Interior Features Open Floorplan, Pantry, Sauna
Heating Forced Air
Cooling Central Air
Fireplaces Type Living Room, One
Appliance Dishwasher, Refrigerator, Bar Fridge, Washer, Dryer, Gas Bar-B-Q, Fire Alarm
Exterior
Parking Features Detached
Garage Spaces 2.0
Fence Fenced
View Y/N No
Roof Type Composition
Porch Patio
Garage Yes
Building
Lot Description Level, Outbuildings
Sewer Public Sewer
Water Public
Architectural Style Contemporary
Level or Stories One
Structure Type Brick,Concrete
New Construction false
Schools
Elementary Schools Stedman
Middle Schools Dsst: Montview
High Schools Denver District 1
School District Denver District 1
Others
Acceptable Financing Cash, Conventional, FHA, VA
Listing Terms Cash, Conventional, FHA, VA
Special Listing Condition Private Owner
Virtual Tour https://youtu.be/EtGI65j5CCM?si=wJYqjupunsiwS8C8

NEARBY SCHOOL & BUSINESS
GET MORE INFORMATION