
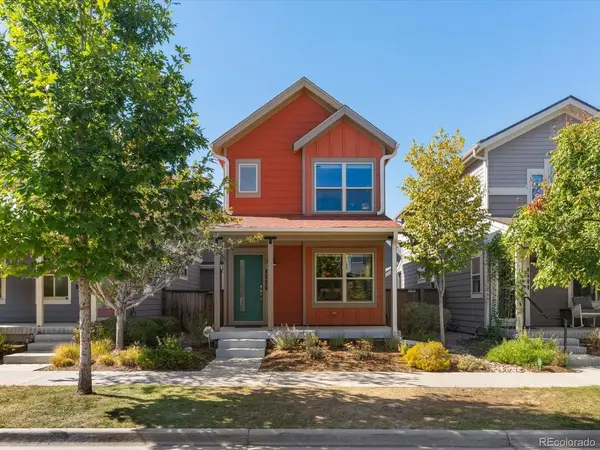


5849 N Boston Denver, CO 80238

Open House
Sat Oct 10, 11:00am - 1:00pm
UPDATED:
Key Details
Property Type Single Family Home
Sub Type Single Family Residence
Listing Status Active
Purchase Type For Sale
Square Footage 1,152 sqft
Subdivision Central Park
MLS Listing ID IRE2966726
Bedrooms 2
Full Baths 1
Half Baths 1
Three Quarter Bath 1
HOA Fees $58/mo
HOA Y/N Yes
Year Built 2018
Annual Tax Amount $5,428
Tax Year 2025
Lot Size 2,178 Sqft
Acres 0.05
Property Sub-Type Single Family Residence
Source ires
Property Description
Upgrades added at build include additional windows, solid core doors, a whole house humidifier, central vacuum, a tankless water heater, and a security system. The roof was replaced in 2024, and Hardie Board siding keeps upkeep low. Out back, a covered porch, turf yard, and gas line for your grill make entertaining easy. Parking includes a detached, insulated and drywalled 1-car garage plus a parking pad. The HOA handles front landscaping and snow removal, so you can skip the shovel. Walk to shopping, trails, parks, pools, and the Rocky Mountain Arsenal National Wildlife Refuge. Central Park HOA perks include 7 outdoor pools, 40+ pocket parks, 30 community gardens, and events from farmers markets to movies on the green. Schedule your private tour today!
Location
State CO
County Denver
Community Central Park
Area Metro Denver
Zoning M-RX-5
Direction Use GPS
Rooms
Basement Crawl Space, Sump Pump
Interior
Interior Features Open Floorplan, Pantry, Walk-In Closet(s), Kitchen Island, Central Vacuum
Heating Forced Air
Cooling Central Air
Appliance Dishwasher, Refrigerator, Washer, Dryer, Microwave, Disposal, Fire Alarm
Exterior
Exterior Feature Sprinkler System
Parking Features Detached
Garage Spaces 1.0
Fence Fenced
Community Features Tennis Court(s), Pool, Playground, Park, Trail(s)
Utilities Available Natural Gas Available
View Y/N No
Roof Type Composition
Porch Patio
Garage Yes
Building
Lot Description Level, House Faces East, Gutters
Sewer Public Sewer
Water Public
Level or Stories Two
Structure Type Frame,Wood Siding
New Construction false
Schools
Elementary Schools Swigert International
Middle Schools Mcauliffe International
High Schools Denver District 1
School District Denver District 1
Others
HOA Fee Include Snow Removal
Acceptable Financing Cash, Conventional, FHA, VA, 1031 Exchange
Listing Terms Cash, Conventional, FHA, VA, 1031 Exchange
Special Listing Condition Private Owner
Virtual Tour https://www.zillow.com/view-imx/c7310f96-e3b6-46f8-a4ce-65fff693f0f1?setAttribution=mls&wl=true&initialViewType=pano

NEARBY SCHOOL & BUSINESS
GET MORE INFORMATION