
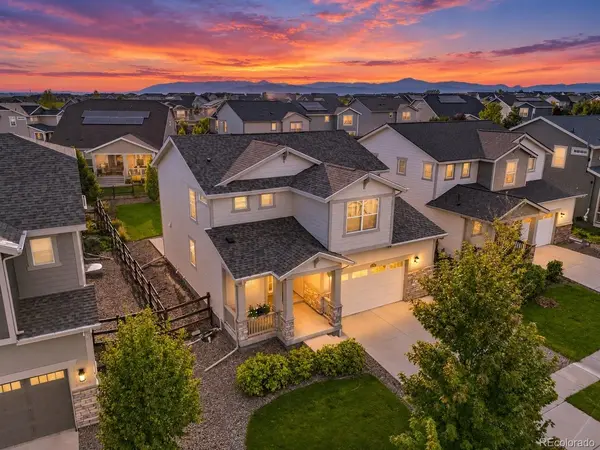


12797 Clearview Firestone, CO 80504

Open House
Sun Oct 11, 11:00am - 12:30pm
UPDATED:
Key Details
Property Type Single Family Home
Sub Type Single Family Residence
Listing Status Active
Purchase Type For Sale
Square Footage 3,051 sqft
Subdivision Barefoot Lakes
MLS Listing ID IRE6167973
Bedrooms 3
Full Baths 1
Half Baths 1
Three Quarter Bath 1
HOA Fees $270/qua
HOA Y/N Yes
Year Built 2019
Annual Tax Amount $6,608
Tax Year 2025
Lot Size 6,098 Sqft
Acres 0.14
Property Sub-Type Single Family Residence
Source ires
Property Description
The open-concept main level brings together the kitchen, dining area, and spacious living room, creating an inviting space for everyday living and entertaining. The kitchen features dark granite countertops, white cabinetry, stainless steel appliances, a large center island with breakfast bar seating, and a pantry. A dedicated office conveniently located just off the kitchen provides a versatile space for working from home. A convenient mudroom and powder room complete the main level.
Upstairs, a spacious loft offers additional living space, ideal for a second living room, entertainment area, or recreation space. Two secondary bedrooms share a full bathroom featuring dual vanities. The generously sized primary suite includes a private en-suite bathroom with dual sinks, a walk-in shower, and a large walk-in closet.
The unfinished basement provides additional storage and opportunities for future customization. Outside, enjoy a large backyard with a patio, offering plenty of room for outdoor entertaining, relaxing, or creating your ideal outdoor retreat.
Take advantage of everything Barefoot Lakes has to offer! Enjoy more than 3 miles of scenic lakeside trails or bring your paddleboard and explore over 100 acres of lakes. The Cove Clubhouse offers a fitness center, swimming pool, basketball courts, and pickleball courts.
Location
State CO
County Weld
Community Barefoot Lakes
Area Greeley/Weld
Rooms
Basement Unfinished
Interior
Interior Features Eat-in Kitchen, Open Floorplan, Pantry, Walk-In Closet(s), Kitchen Island
Heating Forced Air
Cooling Central Air, Ceiling Fan(s)
Appliance Dishwasher, Refrigerator, Washer, Dryer, Disposal
Exterior
Exterior Feature Sprinkler System
Parking Features Attached
Garage Spaces 2.0
Fence Fenced
Community Features Clubhouse, Pool, Playground, Fitness Center, Park, Trail(s)
View Y/N No
Roof Type Composition
Porch Patio
Garage Yes
Building
Sewer Public Sewer
Level or Stories Two
Structure Type Frame
New Construction false
Schools
Elementary Schools Mead
Middle Schools Mead
High Schools St Vrain Dist Re 1J
School District St Vrain Dist Re 1J
Others
Acceptable Financing Cash, Conventional, FHA, VA, 1031 Exchange
Listing Terms Cash, Conventional, FHA, VA, 1031 Exchange
Special Listing Condition Private Owner
Virtual Tour https://www.zillow.com/view-imx/40c12aa0-d21f-4771-8751-1cd4f2aa9d2e?setAttribution=mls&wl=true&initialViewType=pano

NEARBY SCHOOL & BUSINESS
GET MORE INFORMATION