
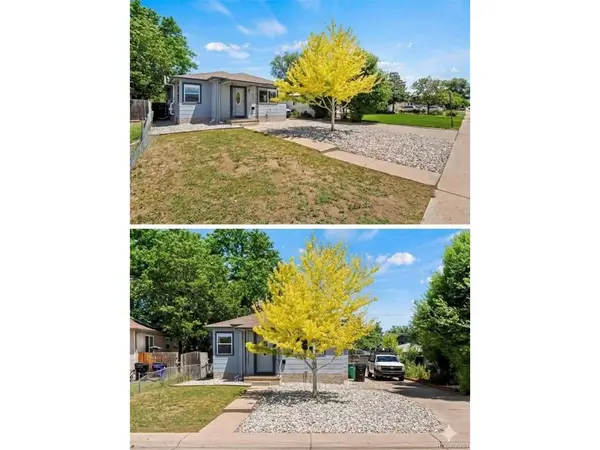

550 Winona Denver, CO 80204

UPDATED:
Key Details
Property Type Single Family Home
Sub Type Single Family Residence
Listing Status Coming Soon
Purchase Type For Sale
Square Footage 1,668 sqft
Subdivision Barnum West
MLS Listing ID IRE4313985
Bedrooms 4
Full Baths 2
HOA Y/N No
Year Built 1953
Annual Tax Amount $2,340
Tax Year 2025
Lot Size 6,098 Sqft
Acres 0.14
Property Sub-Type Single Family Residence
Source ires
Property Description
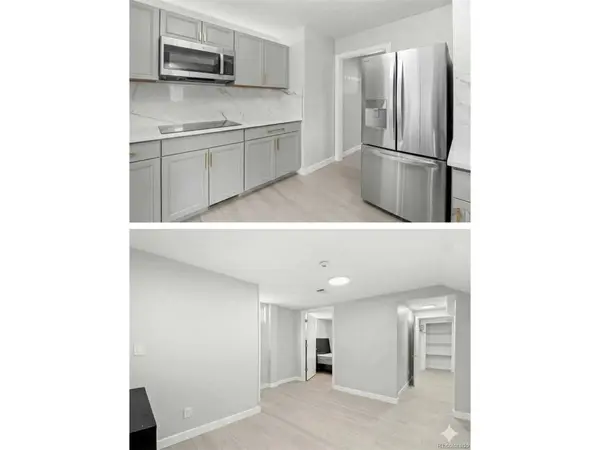
The main level features two generously sized bedrooms and a full bathroom, while the finished lower level offers exceptional flexibility with two non-conforming bedrooms, a second bathroom, dedicated laundry room, and ample storage. The additional living space provides versatility for guests, a home office, recreation, or a variety of lifestyle needs.
Step outside to discover a spacious and private backyard designed for both relaxation and entertaining. A covered patio provides the perfect setting for outdoor gatherings, while the generous garden area offers plenty of room for gardening and enjoying the outdoors. A two-car detached garage and oversized driveway provide abundant parking and additional storage.
Adding to the home's appeal, seller-owned solar panels provide an energy-efficient feature that may help reduce monthly electricity costs while offering the potential for long-term utility savings.
Ideally located approximately ten minutes from downtown with convenient access to the mountains and surrounding outdoor recreation, this home offers an appealing balance of urban convenience and outdoor adventure. With its versatile floor plan, generous outdoor spaces, solar energy system, and desirable location, this is a wonderful opportunity to make a home your own.
Location
State CO
County Denver
Community Barnum West
Area Metro Denver
Zoning E-SU-DX
Rooms
Basement Full, Partially Finished
Interior
Interior Features Open Floorplan
Heating Forced Air
Appliance Dishwasher, Refrigerator, Washer, Dryer, Fire Alarm
Exterior
Parking Features Detached
Garage Spaces 2.0
Utilities Available Natural Gas Available, Electricity Available
View Y/N No
Roof Type Composition
Porch Patio
Garage Yes
Building
Lot Description Level, House Faces West
Sewer Public Sewer
Level or Stories One
Structure Type Frame,Wood Siding
New Construction false
Schools
Elementary Schools Newlon
Middle Schools Kipp Sunshine Peak Academy
High Schools Denver District 1
School District Denver District 1
Others
Acceptable Financing Cash, Conventional, FHA, VA
Listing Terms Cash, Conventional, FHA, VA
Special Listing Condition Private Owner
Virtual Tour https://www.zillow.com/view-3d-home/63f3ddec-33d3-4bea-afcd-2aacb63ca35d?setAttribution=mls&wl=true

NEARBY SCHOOL & BUSINESS
GET MORE INFORMATION