
153 S Vance Lakewood, CO 80226

UPDATED:
Key Details
Property Type Single Family Home
Listing Status Active
Purchase Type For Sale
Square Footage 2,167 sqft
Subdivision Villas
MLS Listing ID IRE3130358
Bedrooms 3
Full Baths 1
Half Baths 1
Three Quarter Bath 1
HOA Fees $300/mo
HOA Y/N Yes
Year Built 1968
Annual Tax Amount $2,556
Tax Year 2025
Lot Size 3,920 Sqft
Acres 0.09
Source ires
Property Description
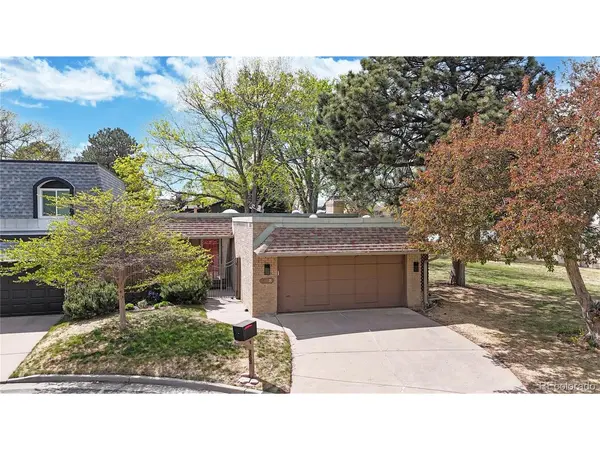
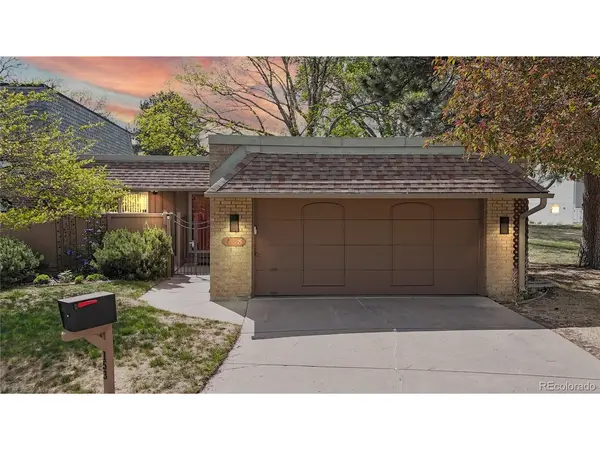
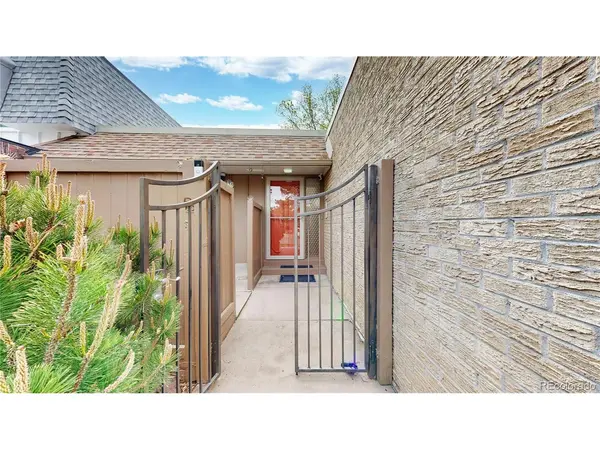
Desirable end-unit privacy, ranch-style comfort, and an unbeatable Lakewood location come together at 153 S Vance Ct, ideally set beside a green park walkway just blocks from Belmar. Located in the welcoming Villas 55+ community, this 3-bedroom, 3-bath ranch-style home offers a comfortable sense of openness, mature trees, an attached 2-car garage, and a private fenced patio/deck area for outdoor enjoyment.
Inside, the main living area features numerous solar tube skylights that provide beautiful natural light throughout the main floor, large sliding glass doors off the kitchen and primary bedroom, and a white brick wood-burning fireplace that anchors the space. The adjoining dining area and kitchen offer hardwood flooring, abundant cabinet storage, stainless steel appliances, and an easy flow for everyday living.
The main level includes 3 bedrooms and 2 baths, along with in-unit laundry and practical storage throughout. The finished lower level adds valuable flexible space with a wet bar and half bath, making it well-suited for a rec room, hobby area, office, guest space, or additional storage. The HVAC/mechanical room includes a forced-air furnace, central air conditioning, and a tankless water heater.
All about location, this home places Belmar's boutique shops, convenience stores, restaurants, theatres, bowling, and everyday services just minutes away. The property also offers convenient access to downtown Denver, Golden, and routes toward the mountains.
With its end-unit position, ranch-style layout, attached garage, private outdoor space, major recent improvements, and central Lakewood location, this home offers a practical blend of comfort, convenience, accessibility, and value.
Location
State CO
County Jefferson
Community Villas
Area Metro Denver
Direction South on Wadsworth and 6th Ave., east (left) on W 1st Ave., south (right) onto Teller St., west (right) to W Cedar Circle, south (left), to Vance Ct., north (right) and property is located at the end of cul-de-sac on the left.
Rooms
Family Room 1
Basement Partial
Interior
Interior Features Open Floorplan, Wet Bar, Skylights
Heating Forced Air
Cooling Central Air
Fireplaces Type Living Room, One
Appliance Dishwasher, Refrigerator, Washer, Dryer, Microwave, Disposal
Exterior
Parking Features Attached
Garage Spaces 2.0
Fence Partial
View Y/N No
Roof Type Composition
Porch Patio, Deck
Garage Yes
Building
Lot Description Sloping Lot
Sewer Other
Water Other
Level or Stories One
Structure Type Brick
New Construction false
Schools
Elementary Schools Rose Stein International
Middle Schools Alameda Int'L
High Schools Jefferson Dist R-1
School District Jefferson Dist R-1
Others
HOA Fee Include Trash,Snow Removal,Exterior Maintenance,Water,Sewer
Acceptable Financing Cash, Conventional, FHA, VA
Listing Terms Cash, Conventional, FHA, VA
Special Listing Condition Private Owner, Senior Community
Virtual Tour https://youtu.be/vYhGfdnaHqg

NEARBY SCHOOL & BUSINESS
GET MORE INFORMATION