
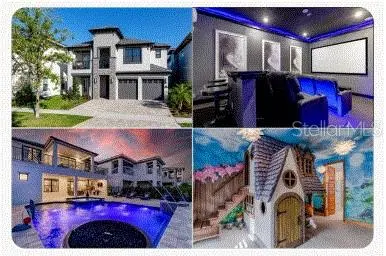
1039 JACK NICKLAUS CT, Kissimmee, FL 34747
96
See all 96 photos
$1,935,000
Est. payment /mo
6 Beds
7 Baths
4,588 SqFt
New

1039 JACK NICKLAUS CT Kissimmee, FL 34747

REQUEST A TOUR If you would like to see this home without being there in person, select the "Virtual Tour" option and your agent will contact you to discuss available opportunities.
In-PersonVirtual Tour

UPDATED:

Key Details

Property Type Single Family Home

Sub Type Single Family Residence

Listing Status Active

Purchase Type For Sale

Square Footage 4,588 sqft

Price per Sqft $421

Subdivision Reunion West Fairways 17 & 18 Rep

MLS Listing ID O6448913

Bedrooms 6

Full Baths 6

Half Baths 1

Construction Status Completed

HOA Fees $1,000/mo

HOA Y/N Yes

Annual Recurring Fee 12000.0

Year Built 2020

Annual Tax Amount $23,093

Lot Size 7,840 Sqft

Acres 0.18

Property Sub-Type Single Family Residence

Source Stellar MLS

Property Description

Luxury, Lifestyle and Legacy are just a few of the reasons why so many choose to own and enjoy the area's most sought after community, Reunion Resort. Bonus is that this home comes with a TRANSFERABLE REUNION RESORT MEMBERSHIP. Come experience the best of Florida living. The kitchen is large, well equipped and features a custom double island. The windows and sliding glass doors that outline the rear of the home are designed to allow for great Natural Florida Sunshine, along with creating the perfect indoor-outdoor living space that Florida is famous for. The large outdoor space includes an extra-large, covered seating area, an outdoor kitchen space, tons of deck space for sun-lovers along with a spa and added pool features. Inside the home you will find 2 of the 6 bedrooms on the First Floor. The Primary En-Suite is large and well designed. The other bedroom is adorned with CUSTOM bunk beds and lighting, allowing its occupants that chance to imagine what it is like to sleep amongst the stars. Continued theming spills over into The GARAGE because it has been converted into your very own HOME THEATER which features a 135-inch projector screen with a 4K projector, 9.1 THX surround sound, 4K Apple TV, leather theater recliners and gaming systems. Once you make your way upstairs you will find a custom loft with entertainment and lounging space that includes a pool table. There is also a fully functioning wet bar area in the loft that is positioned perfectly. Along with the 4 additional bedrooms, 3 of which are of course en-suites, one has been transformed into an enchanted get-away to a private custom mountain village home suitable for all those looking for a little escape. This home has everything and will be sold FURNISHED and with HUGE RENTAL POTENTIAL. Reunion Resort has everything you want in a community including 3 signature golf courses, world class dining, waterparks, lazy river, water slides, firework viewing areas, tree lined streets, dog park, playground, driving range, golf simulator, member events, in-resort shuttle service, and event space. Live the resort lifestyle like a VIP. NO OTHER RESORT IN THE AREA HAS THIS!!!! Minutes to Disney and close to Beaches, Universal, Legoland and Sea World. Schedule a tour today and prepare for a lifetime of memories. 80 million visitors are estimated to visit Orlando in 2026. Current reservations for 2026 and 2027 are available to convey to new owner when choosing to maintain relationship with current property manager.

Location

State FL

County Osceola

Community Reunion West Fairways 17 & 18 Rep

Area 34747 - Kissimmee/Celebration

Zoning X

Interior

Interior Features Ceiling Fans(s), Open Floorplan

Heating Central

Cooling Central Air

Flooring Carpet, Tile

Furnishings Furnished

Fireplace false

Appliance Cooktop, Dishwasher, Disposal, Dryer, Indoor Grill, Microwave, Range, Refrigerator

Laundry Inside

Exterior

Exterior Feature Outdoor Grill, Outdoor Kitchen, Sidewalk

Pool In Ground, Heated

Utilities Available Cable Available

View Y/N No

Water Access No

Roof Type Tile

Attached Garage true

Exposure West

Garage true

Private Pool Yes

Building

Story 2

Entry Level Two

Foundation Slab

Lot Size Range 0 to less than 1/4

Sewer Public Sewer

Water Private

Structure Type Stucco

New Construction true

Construction Status Completed

Others

Pets Allowed Yes

Senior Community No

Ownership Fee Simple

Monthly Total Fees $1, 000

Membership Fee Required Required

Special Listing Condition None

Virtual Tour https://www.propertypanorama.com/instaview/stellar/O6448913


Stellar MLS
Listed by Derrick Mnick REAL BROKER, LLC

NEARBY SCHOOL & BUSINESS

GET MORE INFORMATION

Jerid Wempen

Jerid Wempen

Broker

+1(720) 297-4020

Name
Phone*
Message
Go tour this home

1039 JACK NICKLAUS CT