
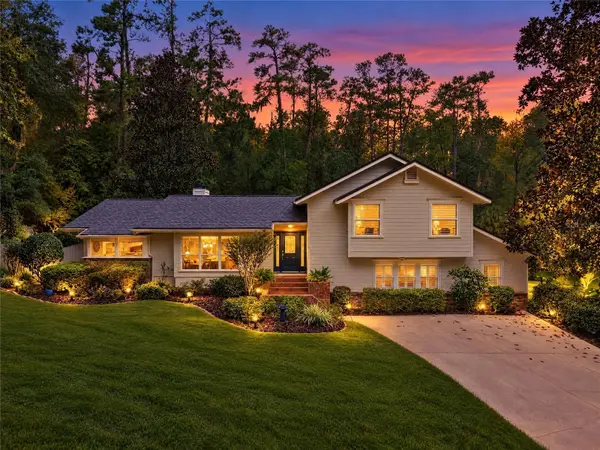

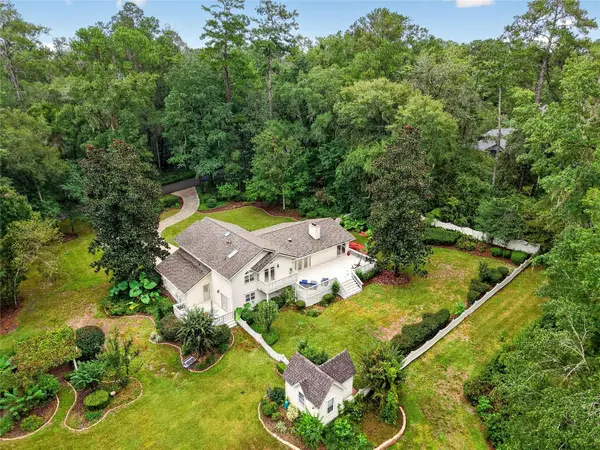
4510 NW 71ST BLVD Gainesville, FL 32606

UPDATED:
Key Details
Property Type Single Family Home
Sub Type Single Family Residence
Listing Status Active
Purchase Type For Sale
Square Footage 3,174 sqft
Price per Sqft $244
MLS Listing ID W7890220
Bedrooms 4
Full Baths 3
HOA Fees $850/Semi-Annually
HOA Y/N Yes
Annual Recurring Fee 1700.0
Year Built 1985
Annual Tax Amount $10,263
Lot Size 2.060 Acres
Acres 2.06
Property Sub-Type Single Family Residence
Source Stellar MLS
Property Description
Location
State FL
County Alachua
Area 32606 - Gainesville
Zoning PD
Rooms
Other Rooms Bonus Room, Breakfast Room Separate, Den/Library/Office, Family Room, Formal Dining Room Separate, Formal Living Room Separate, Great Room, Inside Utility, Interior In-Law Suite w/No Private Entry, Media Room
Interior
Interior Features Beamed Ceilings, Built-in Features, Carbon Monoxide Detector(s), Cathedral Ceiling(s), Ceiling Fans(s), Chair Rail, Crown Molding, Eat-in Kitchen, High Ceilings, Kitchen/Family Room Combo, Living Room/Dining Room Combo, PrimaryBedroom Upstairs, Smart Home, Solid Surface Counters, Solid Wood Cabinets, Stone Counters, Vaulted Ceiling(s), Walk-In Closet(s), Wet Bar, Window Treatments
Heating Central, Heat Pump
Cooling Central Air, Wall/Window Unit(s)
Flooring Carpet, Ceramic Tile, Tile, Wood
Fireplaces Type Wood Burning
Furnishings Unfurnished
Fireplace true
Appliance Bar Fridge, Built-In Oven, Convection Oven, Dishwasher, Disposal, Dryer, Electric Cooktop, Electric Water Heater, Exhaust Fan, Microwave, Range, Refrigerator, Smart Appliances, Washer
Laundry Electric Dryer Hookup, Inside, Laundry Room, Sink, Washer Hookup
Exterior
Exterior Feature Balcony, Garden, Lighting, Permeable Paving, Private Entrance, Private Yard, Rain Gutters, Sidewalk, Storage
Parking Features Driveway, Guest, Open, Parking Pad
Fence Fenced, Other, Wood
Community Features Community Mailbox, Deed Restrictions, Gated Community - No Guard, Special Community Restrictions
Utilities Available BB/HS Internet Available, Cable Available, Electricity Connected, Fiber Optics, Phone Available, Public, Sewer Connected, Underground Utilities, Water Connected
Amenities Available Fence Restrictions, Maintenance
View Y/N No
Water Access No
View Garden, Trees/Woods
Roof Type Shingle
Porch Deck, Front Porch, Patio, Porch, Rear Porch, Side Porch
Attached Garage false
Exposure East
Garage false
Private Pool No
Building
Lot Description FloodZone, Gentle Sloping, City Limits, Irregular Lot, Landscaped, Oversized Lot, Private, Rolling Slope, Sloped, Paved
Story 3
Entry Level Multi/Split
Foundation Basement, Slab
Lot Size Range 2 to less than 5
Builder Name Thomas Hunt
Sewer Public Sewer
Water Public
Architectural Style Custom
Structure Type Brick,Frame,Wood Siding
New Construction false
Schools
Elementary Schools Meadowbrook Elementary School-Al
Middle Schools Fort Clarke Middle School-Al
High Schools F. W. Buchholz High School-Al
Others
Pets Allowed Cats OK, Dogs OK, Yes
HOA Fee Include Common Area Taxes,Maintenance Grounds,Private Road
Senior Community No
Ownership Fee Simple
Monthly Total Fees $141
Acceptable Financing Cash, Conventional, FHA, VA Loan
Membership Fee Required Required
Listing Terms Cash, Conventional, FHA, VA Loan
Special Listing Condition None
Virtual Tour https://www.propertypanorama.com/instaview/stellar/W7890220

NEARBY SCHOOL & BUSINESS
GET MORE INFORMATION