

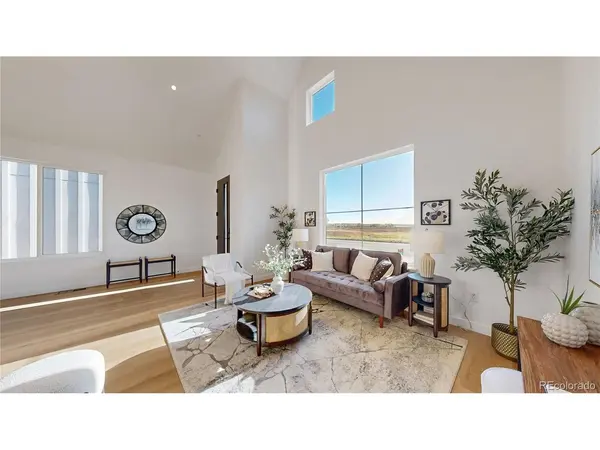

410 Bountiful Longmont, CO 80501

UPDATED:
Key Details
Property Type Single Family Home
Sub Type Single Family Residence
Listing Status Active
Purchase Type For Sale
Square Footage 894 sqft
Subdivision True North
MLS Listing ID IRE9582799
Style Contemporary
Bedrooms 2
Full Baths 1
HOA Fees $150/mo
HOA Y/N Yes
Year Built 2025
Annual Tax Amount $95
Tax Year 2025
Lot Size 2,613 Sqft
Acres 0.06
Property Sub-Type Single Family Residence
Source ires
Property Description
First-time buyers may also qualify for up to $40,000 in down-payment assistance, along with additional low interest rate incentives.
Welcome to True North, an innovative new Longmont community where modern design and attainable homeownership come together. This brand-new 2-bedroom, 1-bath detached home offers thoughtfully designed single-level living, with an open, light-filled floor plan and contemporary finishes that make every square foot feel intentional.
Enjoy the privacy and independence of a single-family home with the convenience of a location close to shopping, Costco and the Longmont Recreation Center, with Downtown Longmont's restaurants, shops and entertainment just minutes away.
Created through a collaboration between the City of Longmont and Vertikal, True North brings a fresh approach to homeownership, beautifully designed new homes, a connected community and opportunities that can make buying more attainable than many buyers realize.
Schedule your showing and find out if you qualify.
Financing, down-payment assistance and incentives are subject to buyer and program eligibility. Photos may depict a model home, actual colors, finishes and selections may vary.
Location
State CO
County Boulder
Community True North
Area Longmont
Direction From Hwy 287 (Main Street) and Ken Pratt, head east on Ken Pratt, south on Harvest Moon Dr., neighborhood will be on your right after the roundabout.
Interior
Interior Features Open Floorplan, Pantry
Heating Forced Air, Electronic Air Filter
Cooling Central Air
Appliance Dishwasher, Refrigerator, Microwave, Disposal
Exterior
Parking Features Carport
Garage Spaces 1.0
Utilities Available Electricity Available, Cable Available
View Y/N No
Roof Type Fiberglass
Garage Yes
Building
Lot Description House Faces South, Paved
Sewer Public Sewer
Architectural Style Contemporary
Level or Stories One
Structure Type Frame
New Construction true
Schools
Elementary Schools Indian Peaks
Middle Schools Sunset
High Schools St Vrain Dist Re 1J
School District St Vrain Dist Re 1J
Others
HOA Fee Include Trash
Acceptable Financing Cash, Conventional, FHA, VA
Listing Terms Cash, Conventional, FHA, VA
Special Listing Condition Permanent Affordable Housing

NEARBY SCHOOL & BUSINESS
GET MORE INFORMATION