

18065 Cumbres Peyton, CO 80831

UPDATED:
Key Details
Property Type Single Family Home
Sub Type Single Family Residence
Listing Status Active
Purchase Type For Sale
Square Footage 3,630 sqft
Subdivision Peyton Pines
MLS Listing ID IRE2557640
Bedrooms 4
Full Baths 3
HOA Y/N No
Year Built 2004
Annual Tax Amount $2,179
Tax Year 2025
Lot Size 5.010 Acres
Acres 5.01
Property Sub-Type Single Family Residence
Source ires
Property Description
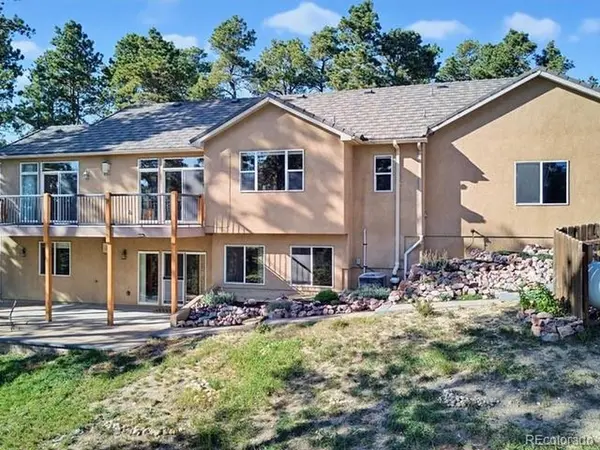
windows. Enjoy the Colorado lifestyle in this custom, stucco ranch-style home with attached 3-car attached garage and
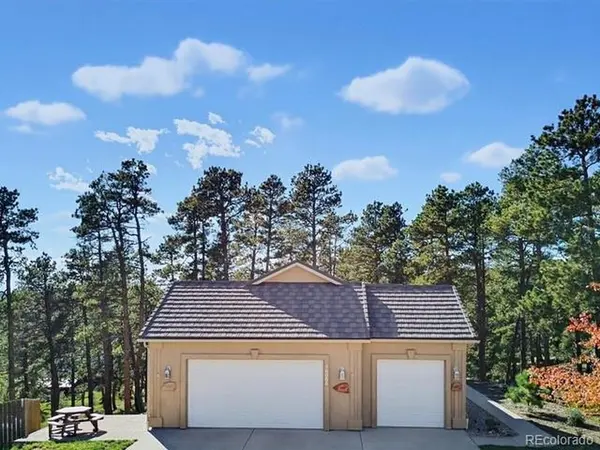
50x30 detached metal garage/shed/barn with 14' door for your RV or up to 12 additional cars. You'll find plenty of room for
your hobbies & pets while you unwind in the pristine Ponderosa forest environment. Discover quiet living here in Peyton
Pines, in a home that meets all of your needs and more. Situated on a corner lot, this home offers an open floor plan with
soaring vaulted ceilings, gorgeous hardwood floors on the main level, 2 dramatic fireplaces and oversized 33x10 walk-out
deck just off both the main living area and private primary suite. All your storage needs are conveniently provided with an
expansive mud room, and main level office or guest space with adjacent full bath. Downstairs you'll find an enormous family
room with views & walkout to an expansive patio, 2 additional bedrooms, full bath and storage room that has thoughtfully
been pre-plumbed to add an additional 4th bathroom, and plenty of room to add a 5th bedroom. Located within 20 minutes
of shopping, medical, restaurants and more, you'll find yourself settling into the comfort and tranquility of this special
property, with trails, Native American bent trees, cool breezes and whispering pines beckoning you to spend time in nature
at your doorstep.
Location
State CO
County El Paso
Community Peyton Pines
Area Out Of Area
Zoning RR-5
Direction Woodmen Road E. to Hwy 24; turn left. To Elbert Rd. & turn left. To Murphy & turn right; To Bradshaw Rd & turn left (N). Turn right at Bradshaw Ln; Right on Cumbres Road; pass the curve in the road; Right onto Cumbres CDS. Driveway on right.
Rooms
Family Room 1
Basement Full, Built-In Radon, Sump Pump
Interior
Interior Features Eat-in Kitchen, Cathedral Ceiling(s), Pantry, Walk-In Closet(s)
Heating Forced Air, Humidity Control
Cooling Central Air, Ceiling Fan(s)
Fireplaces Type Two or More, Gas
Appliance Dishwasher, Refrigerator, Microwave, Water Softener Owned, Disposal
Exterior
Exterior Feature Oversized Garage, Tandem Garage
Parking Features Attached
Garage Spaces 3.0
Utilities Available Natural Gas Available, Electricity Available, Propane, Cable Available
View Y/N No
Roof Type Other
Porch Patio, Deck
Garage Yes
Building
Lot Description Cul-De-Sac, Corner Lot, Deciduous Trees, Level, Sloping Lot, Meadow, Outbuildings
Sewer Septic Tank
Water Well
Level or Stories One
Structure Type Frame,Stucco
New Construction false
Schools
Elementary Schools Peyton
Middle Schools Peyton
High Schools Peyton 23 Jt
School District Peyton 23 Jt
Others
Acceptable Financing Cash, Conventional, FHA, VA
Horse Property Horse(s) Allowed
Listing Terms Cash, Conventional, FHA, VA
Special Listing Condition Private Owner

NEARBY SCHOOL & BUSINESS
GET MORE INFORMATION