

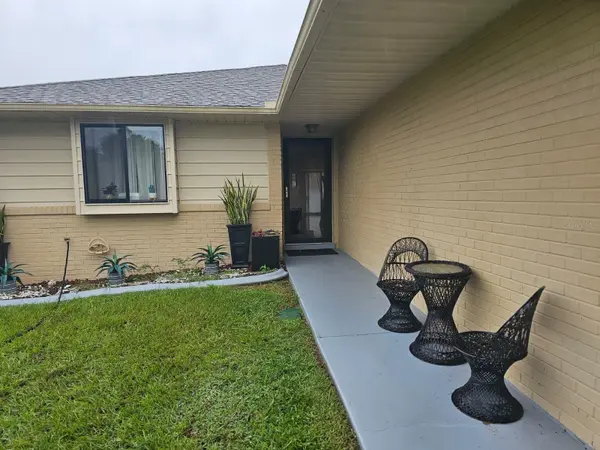

5036 SE 107TH PL Belleview, FL 34420

UPDATED:
Key Details
Property Type Single Family Home
Sub Type Villa
Listing Status Active
Purchase Type For Sale
Square Footage 1,255 sqft
Price per Sqft $163
Subdivision Villas Belleview
MLS Listing ID OM733828
Bedrooms 2
Full Baths 2
HOA Fees $145/mo
HOA Y/N Yes
Annual Recurring Fee 1740.0
Year Built 1988
Annual Tax Amount $283
Lot Size 5,227 Sqft
Acres 0.12
Lot Dimensions 51x100
Property Sub-Type Villa
Source Stellar MLS
Property Description
Designed for easy, low-maintenance living, the home features tile flooring throughout and comes completely furnished- just bring your personal items and start enjoying. Recent updates include matching new countertops in both the kitchen and bathrooms, plus updated walk-in showers. The versatile back Florida room serves as a fantastic office, sitting area, or extra space to unwind, complete with sliding glass doors and large windows overlooking your private back porch and patio. Best of all, major peace of mind is already built-in with a new roof installed in 2021 and an HVAC unit replaced in 2016.
Enjoy an active, carefree lifestyle with an exceptionally low monthly HOA fee of just $145. Your fee includes access to the gated entrance, community clubhouse with a pool and shuffleboard, a trash drop-off location, basic lawn maintenance, and Spectrum cable including high-speed internet access. Complete with a convenient one-car garage with laundry hookups, this home is ready for you to move right in!
Location
State FL
County Marion
Community Villas Belleview
Area 34420 - Belleview
Zoning PUD
Rooms
Other Rooms Florida Room
Interior
Interior Features Ceiling Fans(s), Open Floorplan, Primary Bedroom Main Floor, Walk-In Closet(s), Window Treatments
Heating Central, Electric
Cooling Central Air
Flooring Ceramic Tile
Furnishings Furnished
Fireplace false
Appliance Dishwasher, Microwave, Range, Refrigerator
Laundry In Garage
Exterior
Exterior Feature Private Entrance
Garage Spaces 1.0
Community Features Clubhouse, Gated Community - Guard, Pool
Utilities Available Cable Available, Electricity Connected, Sewer Connected, Underground Utilities, Water Connected
View Y/N No
Water Access No
Roof Type Shingle
Attached Garage true
Exposure North
Garage true
Private Pool No
Building
Lot Description Corner Lot, Landscaped, Paved
Story 1
Entry Level One
Foundation Slab
Lot Size Range 0 to less than 1/4
Sewer Public Sewer
Water Public
Structure Type Concrete,Stucco
New Construction false
Others
Pets Allowed Cats OK, Dogs OK
Senior Community Yes
Ownership Fee Simple
Monthly Total Fees $145
Acceptable Financing Cash, Conventional, FHA, VA Loan
Membership Fee Required Required
Listing Terms Cash, Conventional, FHA, VA Loan
Special Listing Condition None
Virtual Tour https://www.propertypanorama.com/instaview/stellar/OM733828

NEARBY SCHOOL & BUSINESS
GET MORE INFORMATION