
1295 S Garfield, Denver, CO 80210
34
See all 34 photos
$2,595,000
Est. payment /mo
7 Beds
6 Baths
5,621 SqFt
Coming Soon

1295 S Garfield Denver, CO 80210

REQUEST A TOUR If you would like to see this home without being there in person, select the "Virtual Tour" option and your agent will contact you to discuss available opportunities.
In-PersonVirtual Tour

Open House

Sun Oct 18, 11:00am - 1:00pm

UPDATED:

Key Details

Property Type Single Family Home

Sub Type Single Family Residence

Listing Status Coming Soon

Purchase Type For Sale

Square Footage 5,621 sqft

Subdivision Cory-Merrill

MLS Listing ID IRE7039945

Bedrooms 7

Full Baths 2

Half Baths 1

Three Quarter Bath 3

HOA Y/N No

Year Built 2024

Annual Tax Amount $15,073

Tax Year 2025

Lot Size 6,534 Sqft

Acres 0.15

Property Sub-Type Single Family Residence

Source ires

Property Description

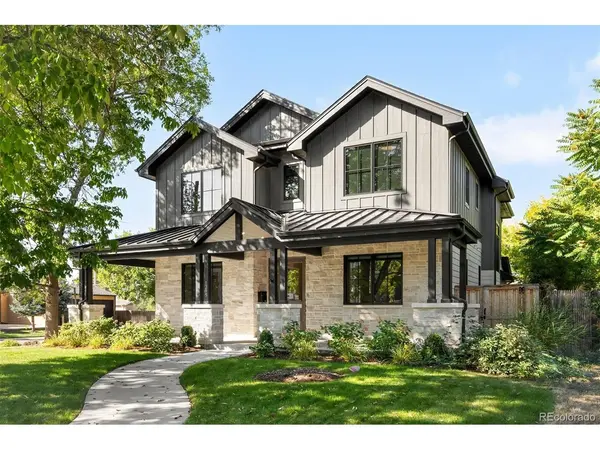
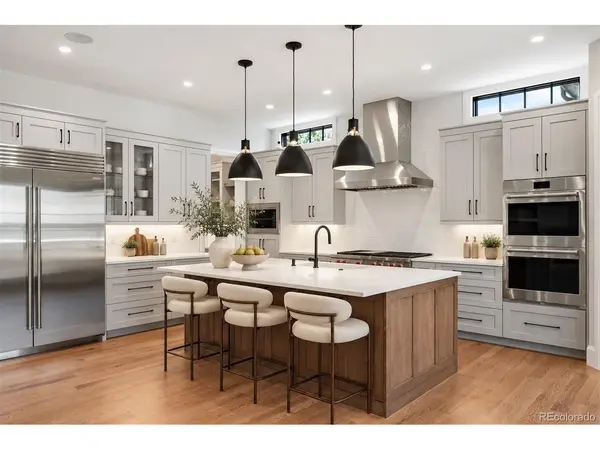
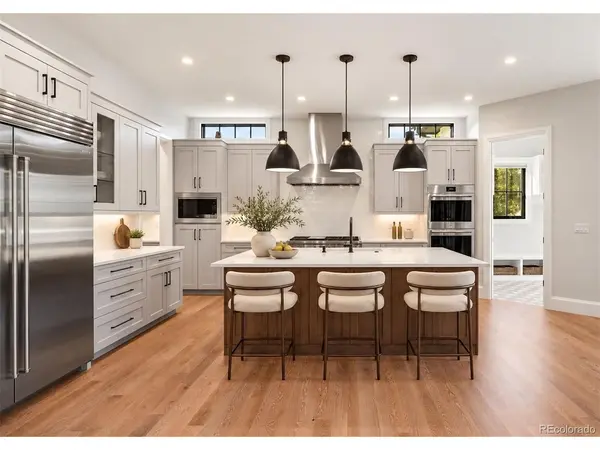
Modern luxury, rooted in one of Denver's most beloved neighborhoods. This 2024 Wiggs Custom Homes residence in Cory-Merrill was built to be lived in beautifully, every day. Sierra Pacific aluminum-clad windows pour light across wide-plank wood floors and frame the mountains to the west, while a gracious flow invites both intimate evenings and effortless entertaining. At its heart, the chef's kitchen is appointed with Wolf and Sub-Zero, a sculptural island and a discreet butler's pantry with coffee bar, so the work of hosting stays out of view. From there, the home unfolds naturally: a sunlit breakfast nook, a living room warmed by a stone fireplace and opening to the patio and private fenced grounds, and a formal dining room crowned by a wood-paneled ceiling and statement chandelier. A main-level guest suite and a French-door library offer flexibility without compromise. Upstairs, the primary suite is a serene sanctuary with a spa-inspired bath, freestanding soaking tub and expansive dressing closet, joined by three additional bedrooms, a study retreat and laundry. Below, the lower level becomes its own destination, with a full wet bar, a media room for cinematic nights in and two more bedrooms. Seven bedrooms, six baths and an oversized three-car garage on a corner lot, moments from Wash Park, Bonnie Brae, Old South Gaylord and Cherry Creek.

Location

State CO

County Denver

Community Cory-Merrill

Area Metro Denver

Zoning E-SU-DX

Rooms

Family Room 1

Basement Partially Finished

Interior

Interior Features Eat-in Kitchen, Open Floorplan, Pantry, Walk-In Closet(s), Wet Bar, Kitchen Island

Heating Forced Air

Cooling Central Air, Ceiling Fan(s)

Fireplaces Type Gas, Living Room, One

Appliance Double Oven, Dishwasher, Refrigerator, Washer, Dryer, Microwave, Disposal

Exterior

Exterior Feature Sprinkler System, Oversized Garage

Parking Features Detached

Garage Spaces 3.0

Fence Fenced

Utilities Available Natural Gas Available, Electricity Available, Cable Available

View Y/N No

Roof Type Composition,Other

Porch Patio

Garage Yes

Building

Lot Description Corner Lot, Level, House Faces East, Paved, Gutters

Sewer Public Sewer

Water Public

Level or Stories Two

Structure Type Frame,Brick,Stone,Wood Siding

New Construction true

Schools

Elementary Schools Cory

Middle Schools Merrill

High Schools Denver District 1

School District Denver District 1

Others

Acceptable Financing Cash, Conventional, VA

Listing Terms Cash, Conventional, VA

Special Listing Condition Private Owner

Virtual Tour https://homes.livsothebysrealty.com/listing-preview/269066776?ax=bmlkPTI2OTA2Njc3Ng==


Information and Real Estate Services (IRES)
Listed by Josh Behr

NEARBY SCHOOL & BUSINESS

GET MORE INFORMATION

Jerid Wempen

Jerid Wempen

Broker

+1(720) 297-4020

Name
Phone*
Message
Go tour this home

1295 S Garfield