
10329 Longwood, Highlands Ranch, CO 80130
42
See all 42 photos
$870,000
Est. payment /mo
Save
3 Beds
3 Baths
4,235 SqFt
Open Fri 4PM-6PM

10329 Longwood Highlands Ranch, CO 80130

Save
REQUEST A TOUR If you would like to see this home without being there in person, select the "Virtual Tour" option and your agent will contact you to discuss available opportunities.
In-PersonVirtual Tour

Open House

Fri Oct 16, 4:00pm - 6:00pm

Sat Oct 17, 11:00am - 1:00pm

UPDATED:

Key Details

Property Type Single Family Home

Sub Type Single Family Residence

Listing Status Active

Purchase Type For Sale

Square Footage 4,235 sqft

Subdivision The Hearth

MLS Listing ID IRE1848787

Bedrooms 3

Full Baths 2

Half Baths 1

HOA Fees $174/qua

HOA Y/N Yes

Year Built 2005

Annual Tax Amount $4,850

Tax Year 2025

Lot Size 6,534 Sqft

Acres 0.15

Property Sub-Type Single Family Residence

Source ires

Property Description

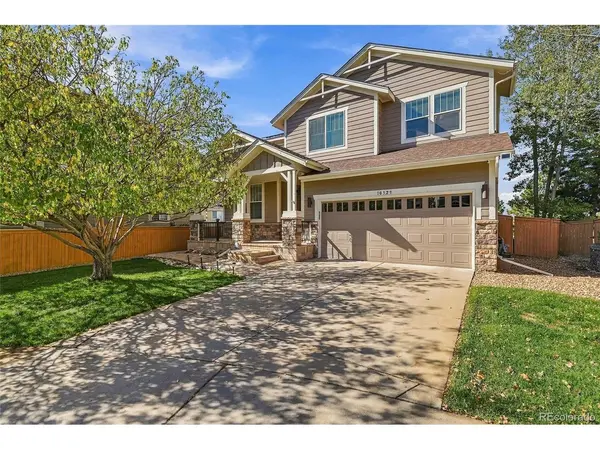
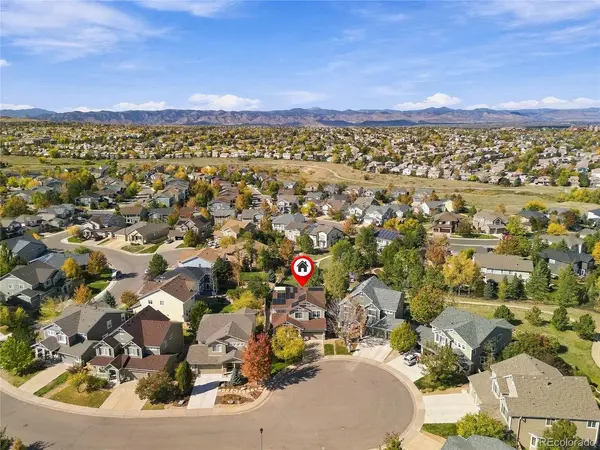
Cul-de-Sac living at its best in The Hearth! Tucked deep into the sought-after Hearth neighborhood of Highlands Ranch, this home combines Colorado living, beautiful mountain views, and inviting spaces for entertaining. The extra-large covered deck is the perfect spot to gather with friends, enjoy a meal outdoors, or take in the Rocky Mountain views. Working from home? The main-level office overlooks the cul-de-sac, offering a great blend of privacy and convenience. The great room features vaulted ceilings, a cozy gas fireplace, and mountain views, flowing seamlessly into the kitchen with stainless steel appliances, granite countertops, and custom built-ins. Enjoy the ease of maintenance with ceramic tile floors throughout the home in a great neutral shade. Upstairs, the spacious primary suite offers a five-piece bath, custom closet built-ins, and a private deck where you can unwind and enjoy stunning mountain sunsets. Also, upstairs are two additional bedrooms, a full bathroom with dual sinks, and a convenient laundry room with a utility sink and cabinetry. Don't miss the loft with incredible mountain views and the potential to create an additional bedroom or flexible living space. The large, unfinished basement features numerous windows and endless possibilities for a game room, guest space, home gym, or future expansion. The garage offers extra room in front of the parked cars for bikes, outdoor gear, and all your Colorado adventure toys. Outside, the grassy backyard is fully fenced and is ready for cornhole, summer barbecues, and backyard fun. Enjoy easy access to Southridge Recreation Center, one of four unique Highlands Ranch recreation centers, along with walking distance to Big Dry Creek Park and Paintbrush Park.

Location

State CO

County Douglas

Community The Hearth

Area Metro Denver

Zoning PDU

Rooms

Basement Unfinished, Slab, Daylight, Built-In Radon, Radon Test Available, Sump Pump

Interior

Interior Features Eat-in Kitchen, Cathedral Ceiling(s), Open Floorplan, Walk-In Closet(s), Wet Bar

Heating Forced Air

Cooling Central Air, Ceiling Fan(s)

Fireplaces Type Gas, Great Room, One

Appliance Double Oven, Dishwasher, Refrigerator, Washer, Dryer, Microwave, Gas Bar-B-Q, Disposal, Fire Alarm

Exterior

Exterior Feature Balcony

Parking Features Attached

Garage Spaces 2.0

Fence Fenced

Community Features Tennis Court(s), Hot Tub, Playground, Fitness Center, Park, Trail(s)

Utilities Available Natural Gas Available, Electricity Available, Cable Available

View Y/N Yes

View Mountain(s)

Roof Type Composition

Porch Patio, Deck

Garage Yes

Building

Lot Description Cul-De-Sac, Abuts Public Open Space, House Faces East, Paved, Gutters

Sewer Public Sewer

Water Public

Level or Stories Two

Structure Type Frame,Stone,Wood Siding,Concrete

New Construction false

Schools

Elementary Schools Redstone

Middle Schools Rocky Heights

High Schools Douglas County Re-1

School District Douglas County Re-1

Others

HOA Fee Include Trash

Acceptable Financing Cash, Conventional, FHA, 1031 Exchange

Listing Terms Cash, Conventional, FHA, 1031 Exchange

Special Listing Condition Private Owner


Information and Real Estate Services (IRES)
Listed by Nicole Hawkins

NEARBY SCHOOL & BUSINESS

GET MORE INFORMATION

Jerid Wempen

Jerid Wempen

Broker

+1(720) 297-4020

Name
Phone*
Message
Go tour this home

10329 Longwood