

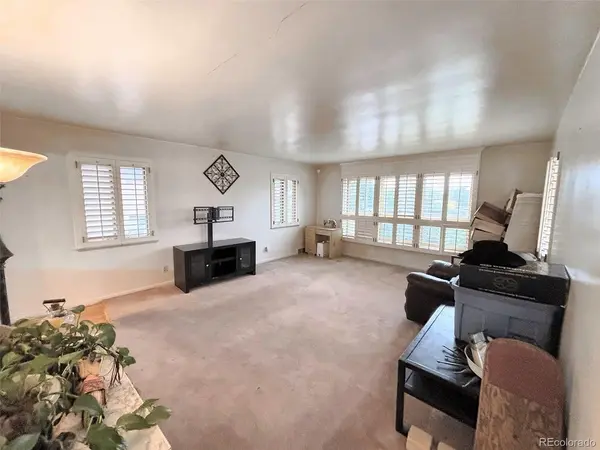

4430 Brentwood Wheat Ridge, CO 80033

UPDATED:
Key Details
Property Type Single Family Home
Sub Type Single Family Residence
Listing Status Active
Purchase Type For Sale
Square Footage 2,206 sqft
Subdivision Hillcrest Heights
MLS Listing ID IRE8029011
Style Cottage,Fixer-Upper
Bedrooms 3
Three Quarter Bath 2
HOA Y/N No
Year Built 1952
Annual Tax Amount $3,533
Tax Year 2025
Lot Size 10,454 Sqft
Acres 0.24
Property Sub-Type Single Family Residence
Source ires
Property Description
Original hardwoods look great under the carpet across most of the main level, with sections pulled back to show. Many big-ticket items are handled: 2017 roof, gutters & AC, some newer windows & copper plumbing. Plantation shutters throughout much of the home, a living room lined with windows & a kitchen with a gas cooktop & plenty of cabinetry, ready for your update.
The finished basement adds a large rec room, an updated bath & a big laundry room with abundant storage. Outside, a covered patio overlooks a large backyard with mature trees, plus a long driveway & detached garage.
Brick construction, oversized lot & a quiet location. Anderson Park, the Clear Creek Trail & the Wheat Ridge Greenbelt are all close by, along with the shops & restaurants on W 38th Ave, & quick access to I-70 makes for an easy commute. Lots of upside here. Flip it, renovate it, or hold it.
Location
State CO
County Jefferson
Community Hillcrest Heights
Area Metro Denver
Direction From Wadsworth and 44th go west on 44th, right on Brentwood, property on the right
Rooms
Family Room 1
Basement Full
Interior
Interior Features Eat-in Kitchen
Heating Forced Air
Cooling Central Air
Appliance Dishwasher, Refrigerator, Washer, Dryer, Microwave, Disposal
Exterior
Parking Features Detached
Garage Spaces 1.0
Utilities Available Electricity Available
View Y/N No
Roof Type Composition
Porch Patio
Garage Yes
Building
Lot Description Paved
Sewer Public Sewer
Water Public
Architectural Style Cottage, Fixer-Upper
Level or Stories One
Structure Type Brick
New Construction false
Schools
Elementary Schools Stevens
Middle Schools Everitt
High Schools Jefferson Dist R-1
School District Jefferson Dist R-1
Others
Acceptable Financing Cash, Conventional, 1031 Exchange
Listing Terms Cash, Conventional, 1031 Exchange

NEARBY SCHOOL & BUSINESS
GET MORE INFORMATION