
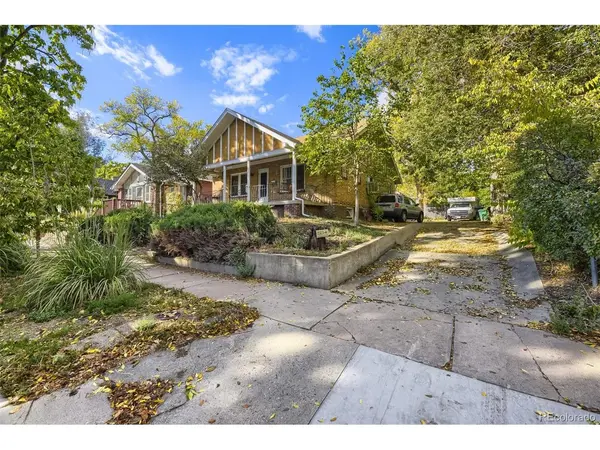


3925 W 35th Denver, CO 80212

UPDATED:
Key Details
Property Type Single Family Home
Sub Type Single Family Residence
Listing Status Active
Purchase Type For Sale
Square Footage 2,050 sqft
Subdivision 2Nd Add To New Home
MLS Listing ID IRE9766315
Style Cottage,Fixer-Upper
Bedrooms 5
Full Baths 2
HOA Y/N No
Year Built 1927
Annual Tax Amount $5,285
Tax Year 2025
Lot Size 8,712 Sqft
Acres 0.2
Property Sub-Type Single Family Residence
Source ires
Property Description
The main level features beautiful wood floors, three bedrooms, and the timeless appeal of a classic Denver home. A covered front porch invites you to slow down and enjoy the neighborhood, while the basement offers a second kitchen and two additional bedrooms, creating exciting possibilities for flexible living arrangements. Above it all, the spacious attic boasts impressive 12-foot-tall ceilings, offering exciting potential for conversion into additional living space, a studio, or a private retreat, subject to applicable approvals.
Adding to the property's distinctive character is a separate carriage house built in 1892. Tucked away in the backyard, this historic structure features its own kitchen, two bedrooms, and a bathroom, offering a rare opportunity to own a property with two separate living spaces.
Whether you envision restoring the existing home and embracing its historic charm or exploring the possibility of replacing the front house with a new single-family residence, the potential is here to make something special. Buyers should independently verify square footage, zoning, permitting, and redevelopment feasibility.
A rare opportunity to reimagine a piece of Denver history. Restore, reinvent, or explore the possibilities-all in the heart of the Highlands, where an exceptional location and a property with character set the stage for something truly unique.
Please note: The seller will require a six-month leaseback of the carriage house after closing while he secures his next home. Buyers should factor this arrangement into their plans.
Location
State CO
County Denver
Community 2Nd Add To New Home
Area Metro Denver
Zoning U-SU-B
Rooms
Basement Partially Finished
Interior
Heating Hot Water
Cooling Evaporative Cooling
Exterior
Parking Features Attached
Garage Spaces 2.0
Fence Partial
View Y/N No
Roof Type Fiberglass
Porch Patio
Garage Yes
Building
Lot Description Level
Sewer Public Sewer
Architectural Style Cottage, Fixer-Upper
Level or Stories One
Structure Type Brick
New Construction false
Schools
Elementary Schools Edison
Middle Schools Skinner
High Schools Denver District 1
School District Denver District 1
Others
Acceptable Financing Cash, Conventional
Listing Terms Cash, Conventional
Special Listing Condition Private Owner

NEARBY SCHOOL & BUSINESS
GET MORE INFORMATION