
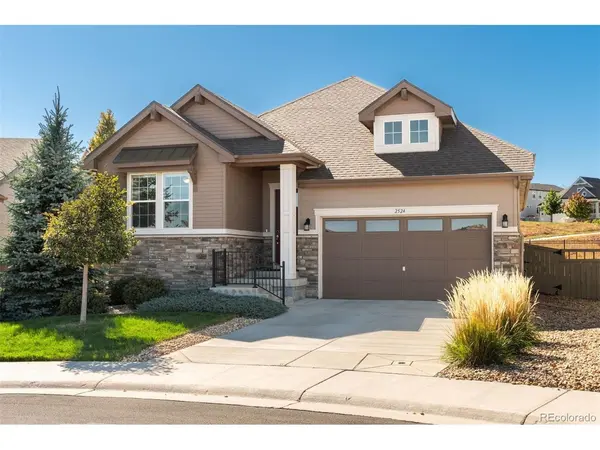


2524 Lassen Castle Rock, CO 80109

UPDATED:
Key Details
Property Type Single Family Home
Sub Type Single Family Residence
Listing Status Coming Soon
Purchase Type For Sale
Square Footage 4,270 sqft
Subdivision The Meadows
MLS Listing ID IRE9402214
Style Contemporary
Bedrooms 5
Full Baths 3
Half Baths 1
HOA Fees $286/qua
HOA Y/N Yes
Year Built 2016
Annual Tax Amount $5,437
Tax Year 2025
Lot Size 10,018 Sqft
Acres 0.23
Property Sub-Type Single Family Residence
Source ires
Property Description
Picture it: you pull into the driveway of a beautifully updated ranch on a premium lot in The Meadows, and everything is already done. No projects, no punch list, no waiting. Just unpack, settle in, and start living.
Step inside and the main level welcomes you with warm hardwood floors, rich wood trim, and a fireplace made for quiet evenings. The owner's suite is a true retreat, with a spa-style bath and a custom walk-through closet that makes mornings easy. Two more bedrooms and a flexible home office keep everyone close, with a sliding privacy door when you need your space.
The kitchen is the heart of the home. Whether it's a weeknight dinner or a holiday spread, a generous quartz island, walk-in pantry, and chef-level appliances give you room to cook while friends gather around. The open layout flows into the great room and dining area, and built-in speakers carry the music out to the covered patio, so the party moves outside effortlessly.
Downstairs, the finished basement is made for living: two more bedrooms, a full bath, a wet bar for game nights and movie marathons, and a big bonus space ready to be a gym, playroom, or whatever your life needs.
Your next chapter is ready. All you have to do is move in.
Location
State CO
County Douglas
Community The Meadows
Area Metro Denver
Direction From I-25 South and Meadows Parkway, go west on Meadows Parkway, turn left on Elegant St, turn right onto Goodyear St., turn right onto Lassen Ln.
Rooms
Family Room 1
Basement Full, Partially Finished, Sump Pump
Interior
Interior Features Eat-in Kitchen, Open Floorplan, Pantry, Walk-In Closet(s), Wet Bar, Jack & Jill Bathroom, Kitchen Island
Heating Forced Air
Cooling Central Air, Ceiling Fan(s)
Fireplaces Type Living Room, One
Appliance Self Cleaning Oven, Double Oven, Dishwasher, Refrigerator, Microwave, Disposal, Fire Alarm
Exterior
Exterior Feature Sprinkler System
Parking Features Attached
Garage Spaces 2.0
Fence Partial
Community Features Clubhouse, Pool, Playground, Fitness Center, Park
Utilities Available Natural Gas Available, Electricity Available
View Y/N No
Roof Type Composition
Porch Patio
Garage Yes
Building
Lot Description Cul-De-Sac, Level, Abuts Private Open Space, Paved
Sewer Public Sewer
Water Public
Architectural Style Contemporary
Level or Stories One
Structure Type Frame,Vinyl Siding,Moss Rock
New Construction false
Schools
Elementary Schools Meadow View
Middle Schools Castle Rock
High Schools Douglas County Re-1
School District Douglas County Re-1
Others
HOA Fee Include Trash,Snow Removal
Acceptable Financing Cash, Conventional
Listing Terms Cash, Conventional
Special Listing Condition Private Owner, Senior Community
Virtual Tour https://u.listvt.com/mls/269359746

NEARBY SCHOOL & BUSINESS
GET MORE INFORMATION