


746 Jasmine Denver, CO 80220

UPDATED:
Key Details
Property Type Single Family Home
Sub Type Single Family Residence
Listing Status Active
Purchase Type For Sale
Square Footage 4,900 sqft
Subdivision Mayfair
MLS Listing ID IRE2582494
Style Contemporary
Bedrooms 5
Full Baths 4
Half Baths 1
HOA Y/N No
Annual Tax Amount $3,570
Tax Year 2025
Lot Size 6,098 Sqft
Acres 0.14
Property Sub-Type Single Family Residence
Source ires
Property Description
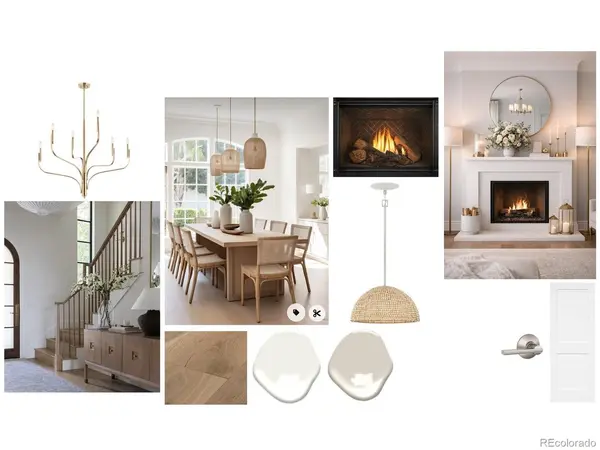
Thoughtfully designed to blend timeless architecture with modern luxury, the home features an expansive open-concept floor plan, soaring ceilings, abundant natural light, and seamless indoor-outdoor living. The gourmet kitchen will showcase premium appliances, custom cabinetry, and an oversized island, opening to generous living and dining spaces ideal for entertaining. Upstairs, the luxurious primary suite offers a spa-inspired bath and spacious walk-in closet, complemented by two additional bedrooms, a versatile loft, and convenient laundry room. The finished basement adds exceptional flexibility with a recreation room, wet bar, dedicated gym, and guest suite.
Located in one of Denver's most desirable neighborhoods, Mayfair offers exceptional walkability to 9th & CO, The Exchange at Boulevard One, Lowry Town Center with Cherry Creek North just minutes away.
Secure your home now, personalize the details, and make it uniquely yours. This exclusive pre-completion opportunity is available for a limited time. Contact the listing agent for construction details, customization options, and incentive terms.
Location
State CO
County Denver
Community Mayfair
Area Metro Denver
Zoning E-SU-DX
Rooms
Family Room 1
Basement Full, Partially Finished, Slab, Built-In Radon
Interior
Interior Features Eat-in Kitchen, Open Floorplan, Pantry, Walk-In Closet(s), Kitchen Island
Heating Forced Air, Humidity Control
Cooling Central Air
Fireplaces Type Family Room, One
Appliance Dishwasher, Refrigerator, Microwave, Disposal, Fire Alarm
Exterior
Parking Features Attached
Garage Spaces 2.0
Fence Fenced
Utilities Available Electricity Available, Cable Available
View Y/N No
Roof Type Composition,Rubber
Porch Patio
Garage Yes
Building
Lot Description Level, House Faces West, Paved, Gutters
Sewer Public Sewer
Water Public
Architectural Style Contemporary
Level or Stories Two
Structure Type Stone,Wood Siding
New Construction true
Schools
Elementary Schools Carson
Middle Schools Hill
High Schools Denver District 1
School District Denver District 1
Others
Acceptable Financing Cash, Conventional, VA, 1031 Exchange
Listing Terms Cash, Conventional, VA, 1031 Exchange
Special Listing Condition Builder

NEARBY SCHOOL & BUSINESS
GET MORE INFORMATION