
For more information regarding the value of a property, please contact us for a free consultation.
5919 S Bemis Littleton, CO 80120
Want to know what your home might be worth? Contact us for a FREE valuation!

Our team is ready to help you sell your home for the highest possible price ASAP
Key Details
Sold Price $460,000
Property Type Single Family Home
Sub Type Single Family Residence
Listing Status Sold
Purchase Type For Sale
Square Footage 1,630 sqft
Subdivision Windermere Gallups
MLS Listing ID IRE5289037
Sold Date 12/23/25
Style Cottage
Bedrooms 2
Full Baths 1
HOA Y/N No
Year Built 1922
Annual Tax Amount $3,006
Tax Year 2024
Lot Size 6,098 Sqft
Acres 0.14
Property Sub-Type Single Family Residence
Source ires
Property Description
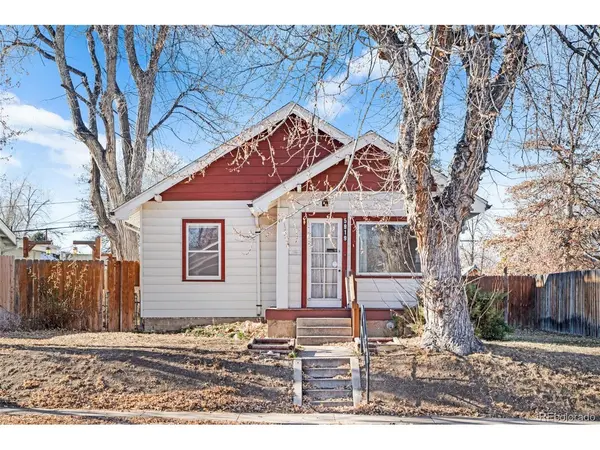
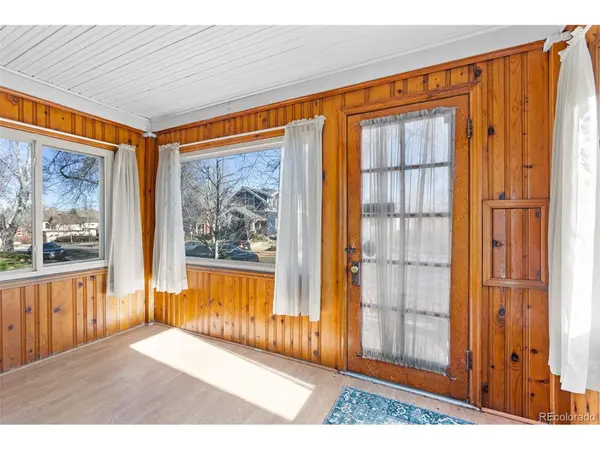
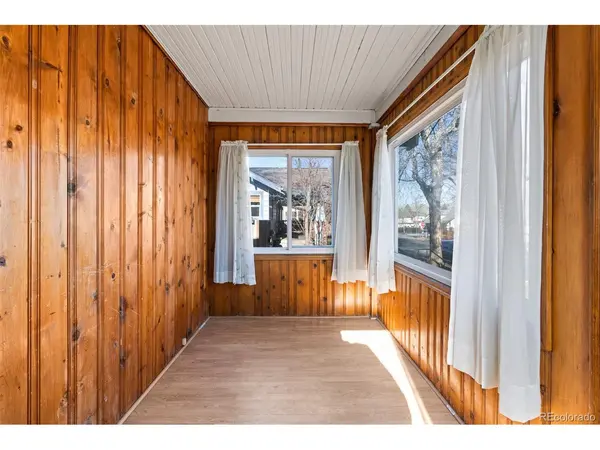
Incredible opportunity to paint your masterpiece in a lovingly cared-for home packed with potential mere blocks from downtown Littleton! Upon entry, you're welcomed by an enclosed front porch; perfect as a sunroom or cozy sitting area. As you continue inside, you'll find a spacious living area complete with a formal dining room filled with natural light, two generous bedrooms with large walk-in closets, and a spacious bathroom with excellent potential for customization. The kitchen is the perfect blank canvas to make entirely your own! Off the kitchen, you'll find a mudroom area and a flex space ideal for an additional bathroom, office, or bonus room. The unfinished basement offers even more potential for finishing to suit your needs! Additional features include an oversized two-car garage, storage shed, and a fenced-in yard ready for your dream landscaping (front/rear sprinkler system already installed). Newer water heater and furnace, and a new roof was installed within the last 5-8 years. This home is in an unbeatable location, minutes away from Main Street in Littleton and its shops, restaurants and more! Seller prefers to sell as-is but will review all offers. Buyer to verify all information.
Location
State CO
County Arapahoe
Community Windermere Gallups
Area Metro Denver
Rooms
Basement Partial, Unfinished
Interior
Interior Features Walk-In Closet(s)
Heating Radiant
Cooling Ceiling Fan(s)
Appliance Dishwasher, Refrigerator, Washer, Dryer, Microwave, Fire Alarm
Exterior
Exterior Feature Oversized Garage
Garage Spaces 2.0
Fence Partial
Utilities Available Natural Gas Available, Electricity Available
View Y/N No
Roof Type Composition
Porch Patio
Garage Yes
Building
Lot Description Outbuildings, House Faces East, Paved, Gutters
Sewer Public Sewer
Architectural Style Cottage
Level or Stories One
Structure Type Frame,Wood Siding
New Construction false
Schools
Elementary Schools Little Raven
Middle Schools Euclid
High Schools Littleton District 6
School District Littleton District 6
Others
Acceptable Financing Cash, Conventional
Listing Terms Cash, Conventional
Special Listing Condition Private Owner
Read Less

NEARBY SCHOOLS & BUSINESSES
GET MORE INFORMATION