

For more information regarding the value of a property, please contact us for a free consultation.
6731 S Tempe Aurora, CO 80016
Want to know what your home might be worth? Contact us for a FREE valuation!

Our team is ready to help you sell your home for the highest possible price ASAP
Key Details
Sold Price $390,000
Property Type Townhouse
Sub Type Townhouse
Listing Status Sold
Purchase Type For Sale
Square Footage 1,342 sqft
Subdivision Saddle Rock
MLS Listing ID IRE1647054
Sold Date 01/09/26
Bedrooms 2
Full Baths 1
Half Baths 1
Three Quarter Bath 1
HOA Fees $317/mo
HOA Y/N Yes
Year Built 2020
Annual Tax Amount $2,551
Tax Year 2024
Property Sub-Type Townhouse
Source ires
Property Description
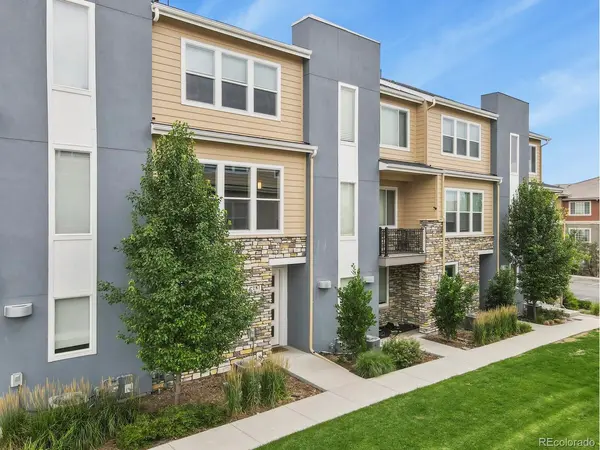
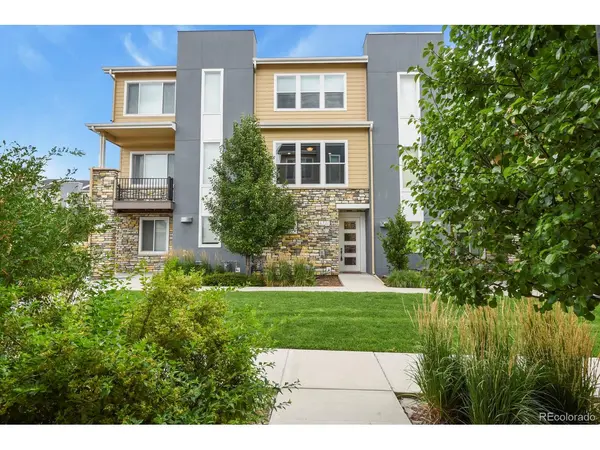
Welcome to easy living in the desirable Saddle Rock community of Aurora! This well-maintained 2-bedroom, 3-bathroom townhouse offers comfort, functionality, and a fantastic location within the Cherry Creek School District. Step inside to a bright and open floor plan designed for both everyday living and entertaining. The spacious living room flows seamlessly into the dining area and kitchen, which features ample cabinetry, modern stainless appliances and a convenient kitchen island/breakfast bar. Enjoy outdoor relaxation and unwind on your cozy deck just outside the main level kitchen/dining area. Upstairs you'll find two generously sized bedrooms each with its own private en-suite bathroom-perfect for privacy or guests. A third bathroom on the main level adds convenience for visitors. Additional highlights include window coverings, washer and dryer, a covered front porch, 2-car tandem garage with extra storage space and low-maintenance exterior living. Located close to schools, shopping, dining, only a 5 minute drive to Southlands, Saddle Rock Golf Club, trails and with quick access to E-470, this Saddle Rock home offers a perfect balance of comfort and convenience. Seller has an assumable loan offering a 2.88% interest rate for VA buyers. Don't miss your opportunity-schedule a private tour today!
Location
State CO
County Arapahoe
Community Saddle Rock
Area Metro Denver
Direction From I-25 exit Arapahoe Rd going east. Turn right and pass the Mile High Animal Hospital- townhouse is straight ahead.
Interior
Interior Features Eat-in Kitchen, Open Floorplan, Kitchen Island
Heating Forced Air
Cooling Central Air
Appliance Dishwasher, Refrigerator, Washer, Dryer, Microwave, Disposal, Fire Alarm
Exterior
Exterior Feature Balcony, Tandem Garage
Parking Features Attached
Garage Spaces 2.0
Utilities Available Electricity Available
View Y/N No
Roof Type Composition
Porch Patio
Garage Yes
Building
Lot Description House Faces West
Sewer Public Sewer
Water City
Level or Stories Three Or More
Structure Type Frame,Stone,Composition
New Construction false
Schools
Elementary Schools Creekside
Middle Schools Liberty
High Schools Cherry Creek 5
School District Cherry Creek 5
Others
HOA Fee Include Trash,Snow Removal,Exterior Maintenance,Insurance
Acceptable Financing Cash, Conventional, FHA, VA
Listing Terms Cash, Conventional, FHA, VA
Special Listing Condition Private Owner
Read Less

NEARBY SCHOOLS & BUSINESSES
GET MORE INFORMATION