


For more information regarding the value of a property, please contact us for a free consultation.
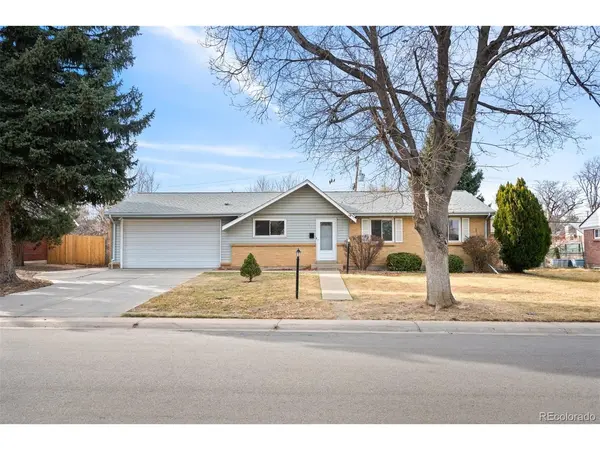
431 Revere Aurora, CO 80011
Want to know what your home might be worth? Contact us for a FREE valuation!

Our team is ready to help you sell your home for the highest possible price ASAP
Key Details
Sold Price $465,000
Property Type Single Family Home
Sub Type Single Family Residence
Listing Status Sold
Purchase Type For Sale
Square Footage 2,184 sqft
Subdivision Park View Estates
MLS Listing ID IRE4715486
Sold Date 03/20/26
Bedrooms 4
Full Baths 1
Three Quarter Bath 2
HOA Y/N No
Year Built 1962
Annual Tax Amount $2,794
Tax Year 2024
Lot Size 10,018 Sqft
Acres 0.23
Property Sub-Type Single Family Residence
Source ires
Property Description
Recently refinished hardwood floors, fresh paint, brand new basement carpeting on a quiet street, this owner has created a move-in ready house for you. Move in and have a house-warming the day of closing! With a huge living room, spacious kitchen with updated appliances, a dining room with built-in can become your home office or a third main-floor bedroom! An almost full basement features a huge rec room, two non-conforming bedrooms (no egress windows), an updated bath, and new never-lived-on carpeting. The large, private back yard is ready for pets or children! The attached two car garage plus a third off-street space, with room to park an RV! Clean, well-maintained, ready to enjoy!
Near Del Mar Circle's playground and picnic areas, plus the amenities, restaurants, and shops of central Aurora. This is ready for you, be the first to see it, it is a "fall-in-love" property!
Location
State CO
County Arapahoe
Community Park View Estates
Area Metro Denver
Direction From Del Mar Circle, turn onto Parkside. Continue to the 3rd street, then east on Revere. We will be on your left.
Rooms
Family Room 1
Basement Partial, Partially Finished
Interior
Interior Features Eat-in Kitchen
Heating Forced Air
Cooling Central Air
Fireplaces Type Living Room, One
Appliance Dishwasher, Washer, Dryer, Disposal
Exterior
Parking Features Attached
Garage Spaces 2.0
Utilities Available Natural Gas Available
View Y/N No
Roof Type Composition
Porch Patio
Garage Yes
Building
Lot Description Outbuildings, House Faces South, Paved, Gutters
Sewer Public Sewer
Water City
Level or Stories One
Structure Type Frame,Brick,Vinyl Siding
New Construction false
Schools
Elementary Schools Sixth Avenue
Middle Schools South
High Schools Adams-Arapahoe 28J
School District Adams-Arapahoe 28J
Others
Acceptable Financing Cash, Conventional, FHA
Listing Terms Cash, Conventional, FHA
Special Listing Condition Private Owner
Read Less

NEARBY SCHOOLS & BUSINESSES
GET MORE INFORMATION