


For more information regarding the value of a property, please contact us for a free consultation.
3726 Spring Valley Evergreen, CO 80439
Want to know what your home might be worth? Contact us for a FREE valuation!

Our team is ready to help you sell your home for the highest possible price ASAP
Key Details
Sold Price $1,500,000
Property Type Single Family Home
Sub Type Single Family Residence
Listing Status Sold
Purchase Type For Sale
Square Footage 5,425 sqft
Subdivision Palo Verde Park
MLS Listing ID IRE1614498
Sold Date 04/16/26
Style Chalet
Bedrooms 5
Full Baths 4
Half Baths 1
HOA Fees $163/ann
HOA Y/N Yes
Year Built 1993
Annual Tax Amount $8,452
Tax Year 2024
Lot Size 2.090 Acres
Acres 2.09
Property Sub-Type Single Family Residence
Source ires
Property Description
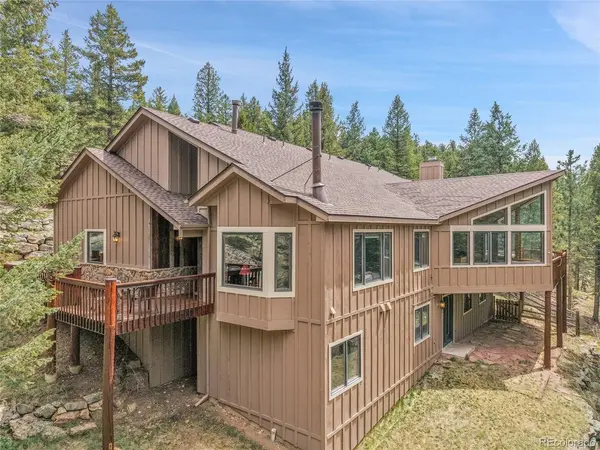
Nestled within the exclusive gated community of The Overlook in North Evergreen, Colorado, this exceptional 5-bedroom, 5-bathroom mountain contemporary home spans an impressive 5,425 square feet and sits on a beautifully wooded 2-acre lot adorned with dramatic rock outcroppings. Designed to blend luxury and comfort with the serenity of the outdoors, the home features an expansive private deck-perfect for entertaining or quiet moments surrounded by nature. The open, flowing floor plan connects the living, dining, fully remodeled kitchen, and great room areas, all enhanced by high, soaring ceilings, walls of windows drenched in natural light, and a striking floor-to-ceiling rock fireplace that anchors the space. The living room features a cozy wood-burning stove, while the office and great room are warmed by their own gas fireplaces, creating intimate, inviting environments throughout. Gourmet enthusiasts will be impressed with the remodeled, custom chef's kitchen, equipped with top-tier Sub- Zero and Wolf appliances, a gas cooktop, oven, Wolf convection steam oven, warming drawer, Breccia Montana Leathered Granite counters, a spacious pantry, rich Knotty Alder cabinetry, and a natural stone backsplash that adds warmth and sophistication. The main floor features a luxurious primary suite with a five-piece travertine-tiled bath and granite countertops, along with a dedicated office space offering views of Elephant Butte. The dining room is accented by a rustic barn wood wall. A charming breakfast nook offers floor-to-ceiling corner windows framing the natural beauty outside. Upstairs offers 2 en-suite bedrooms. The lower level has 2 bedrooms, a family room, and an exercise room. With natural gas hot water heat, a new high-impact shingle roof, a newly paved driveway, and proximity to Open Space, schools, shops, dining, ski areas, and downtown Denver (just 30 minutes away), this home perfectly balances mountain living and modern convenience.
Location
State CO
County Jefferson
Community Palo Verde Park
Area Suburban Mountains
Zoning MR-1
Direction Highway 74 to Stagecoach Blvd. Left on Overlook Trail to gate, gate code 2358. Stay on Overlook Trail, turn left on Spring Valley Trail. First house on left.
Rooms
Family Room 1
Basement Full, Partially Finished, Slab, Walk-Out Access
Interior
Interior Features Eat-in Kitchen, Cathedral Ceiling(s), Open Floorplan, Pantry, Bay or Bow Window, Walk-In Closet(s), Kitchen Island
Heating Forced Air, Wood Stove
Cooling Ceiling Fan(s)
Fireplaces Type Two or More, Gas, Living Room, Family Room, Great Room
Appliance Self Cleaning Oven, Dishwasher, Refrigerator, Fire Alarm
Exterior
Parking Features Attached
Garage Spaces 2.0
Fence Partial, Dog Run/Kennel
Community Features Fitness Center, Gated
Utilities Available Natural Gas Available, Electricity Available
View Y/N Yes
View Mountain(s), Hills
Roof Type Composition,Fiberglass
Porch Patio, Deck
Garage Yes
Building
Lot Description Cul-De-Sac, Wooded, Rock Outcropping, Outbuildings, Paved
Sewer Septic Tank
Water Well
Architectural Style Chalet
Level or Stories Two
Structure Type Frame,Wood Siding,Moss Rock
New Construction false
Schools
Elementary Schools Bergen
Middle Schools Evergreen
High Schools Jefferson Dist R-1
School District Jefferson Dist R-1
Others
HOA Fee Include Trash,Snow Removal
Acceptable Financing Cash, Conventional, VA
Listing Terms Cash, Conventional, VA
Special Listing Condition Private Owner
Read Less

NEARBY SCHOOLS & BUSINESSES
GET MORE INFORMATION