

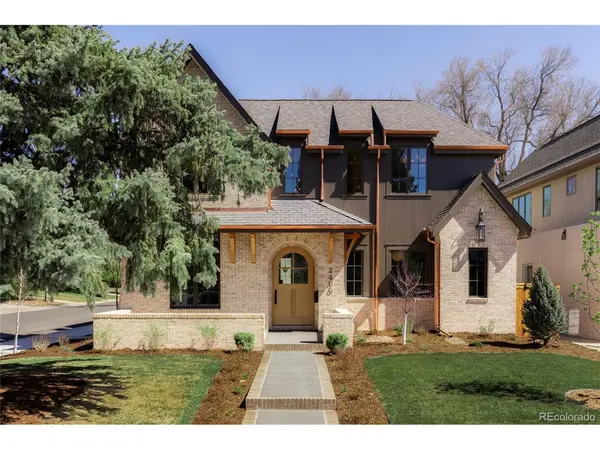
For more information regarding the value of a property, please contact us for a free consultation.
2400 S Monroe Denver, CO 80210
Want to know what your home might be worth? Contact us for a FREE valuation!

Our team is ready to help you sell your home for the highest possible price ASAP
Key Details
Sold Price $4,135,000
Property Type Single Family Home
Sub Type Single Family Residence
Listing Status Sold
Purchase Type For Sale
Square Footage 5,833 sqft
Subdivision Observatory Park
MLS Listing ID IRE9785427
Sold Date 04/28/26
Bedrooms 6
Full Baths 4
Half Baths 1
Three Quarter Bath 2
HOA Y/N No
Year Built 2025
Annual Tax Amount $3,465
Tax Year 2024
Lot Size 6,534 Sqft
Acres 0.15
Property Sub-Type Single Family Residence
Source ires
Property Description
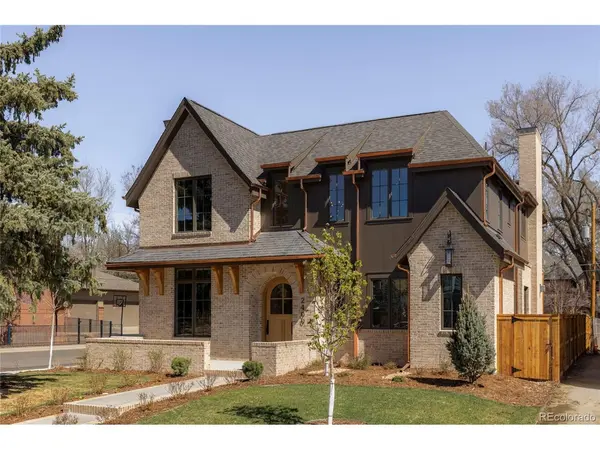
Another newly constructed masterpiece by Wells Construction, this Observatory Park residence exudes luxury living at every turn. Impeccable craftsmanship pairs with modern sophistication in every detail, from the high-end finishes and clean architectural lines to the extensive millwork and thoughtful open-concept design. Enter through an elegant arched doorway into a remarkable two-story entryway. From here, a main level effortlessly unfolds, connecting a gracious living room anchored by a custom Calcutta viola marble fireplace to the heart of the home: a chef's kitchen appointed with bespoke cabinetry, Calcutta Monet marble backsplash, a baker's block and a one-of-a-kind Bluestar range. Two distinct dining areas maximize the entertaining capabilities, including an inviting built-in breakfast nook and a formal dining room. Expansive windows, European white oak flooring, a newel post featuring a brass finial and thoughtfully designed lighting enhance the home's warm yet sophisticated ambiance. A private office, enclosed by glass French doors, provides a serene and stylish retreat. Upstairs, the primary suite serves as a tranquil sanctuary, highlighted by soaring ceilings, a custom fireplace, and a spa-inspired bath with limestone flooring and showstopping tile. The expansive walk-in closet includes a convenient second washer/dryer hookup. Three additional bedrooms offer exceptional comfort and privacy. Retreat to the finished lower level designed for elevated entertaining and wellness, complete with a home gym, additional bedrooms, and a sophisticated bar and lounge area. Situated on an oversized corner lot, the property offers a seamless balance of luxurious indoor living and inviting outdoor spaces. Both classic and contemporary, this Observatory Park residence embodies sophisticated design, premier amenities, and an elevated lifestyle in one of Denver's most prestigious neighborhoods.
Location
State CO
County Denver
Community Observatory Park
Area Metro Denver
Zoning E-SU-DX
Rooms
Family Room 1
Basement Partially Finished
Interior
Interior Features Eat-in Kitchen, Open Floorplan, Pantry, Walk-In Closet(s), Wet Bar, Kitchen Island
Heating Forced Air
Cooling Central Air, Ceiling Fan(s)
Fireplaces Type Two or More, Living Room, Family Room, Bedroom
Appliance Dishwasher, Refrigerator, Bar Fridge, Washer, Dryer, Microwave, Disposal, Fire Alarm
Exterior
Parking Features Detached
Garage Spaces 2.0
Community Features Fitness Center
Utilities Available Electricity Available
View Y/N No
Roof Type Composition
Porch Patio
Garage Yes
Building
Lot Description Corner Lot, Level, House Faces West, Paved, Gutters
Sewer Public Sewer
Water City
Level or Stories Two
Structure Type Brick,Wood Siding
New Construction true
Schools
Elementary Schools University Park
Middle Schools Merrill
High Schools Denver District 1
School District Denver District 1
Others
Acceptable Financing Cash, Conventional
Listing Terms Cash, Conventional
Read Less

NEARBY SCHOOLS & BUSINESSES
GET MORE INFORMATION