
For more information regarding the value of a property, please contact us for a free consultation.
3550 S Harlan #11-336 Denver, CO 80235
Want to know what your home might be worth? Contact us for a FREE valuation!

Our team is ready to help you sell your home for the highest possible price ASAP
Key Details
Sold Price $227,000
Property Type Condo
Sub Type Condominium
Listing Status Sold
Purchase Type For Sale
Square Footage 1,013 sqft
Subdivision Pebble Creek
MLS Listing ID IRE8504989
Sold Date 05/22/26
Bedrooms 2
Full Baths 2
HOA Fees $533/mo
HOA Y/N Yes
Year Built 1974
Annual Tax Amount $626
Tax Year 2024
Property Sub-Type Condominium
Source ires
Property Description
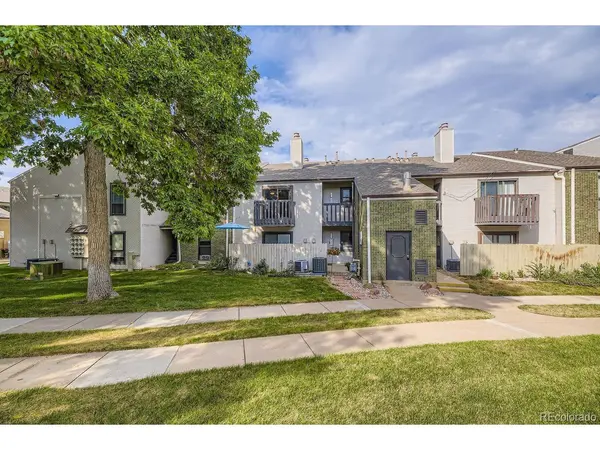
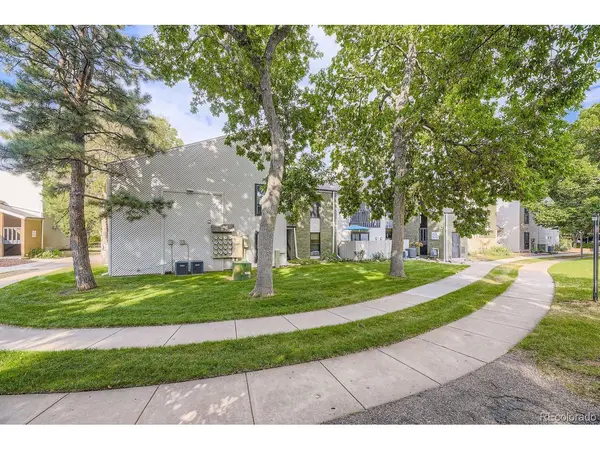
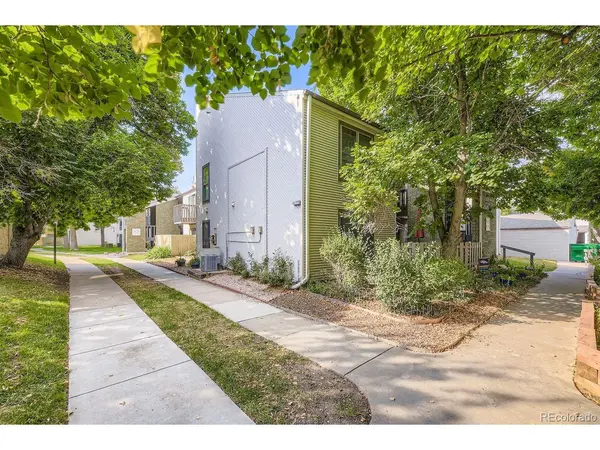
This lovey 2 bedroom condo is cozy yet roomy. It has brand new carpet & fresh paint. Each nice sized bedroom has its own Full bathroom & linen closet & large closets. Separate laundry room. Brand new Washer & Dryer added March 2026. Brand New dishwasher, newer refrigerator & ac. The living room has a wood burning fireplace to enjoy on cool evenings. Enjoy a dip in the pool on a warm summer day or evening. Covered carport is near the unit. Pebble Creek is a peaceful community with mature trees, walkways & trails. Prime location, conveniently located to the mountains, restaurants, entertainment & shopping. THIS IS A TWO STORY BUILDING. UNIT #336 IS ON THE 2ND FLOOR. Buyer/Agent is responsible for confirming taxes & HOA coverage. HOA covers the roof. Come see. Ready for move in!
Location
State CO
County Denver
Community Pebble Creek
Area Metro Denver
Zoning R-2
Direction From S. Sheridan Blvd take the Hampden Frontage road west to Depew. Go South on Depew to entrance of Pebble Creek Condominiums. The condos are on the right behind the carports. Unit 336 is just west of the mailboxes.
Interior
Interior Features Open Floorplan, Pantry, Walk-In Closet(s)
Heating Forced Air
Cooling Central Air, Ceiling Fan(s)
Fireplaces Type Living Room, One
Appliance Self Cleaning Oven, Dishwasher, Refrigerator, Washer, Dryer, Disposal, Fire Alarm
Exterior
Exterior Feature Balcony
Parking Features Carport
Garage Spaces 1.0
Community Features Clubhouse, Pool, Community Laundry
Utilities Available Electricity Available, Cable Available
View Y/N No
Roof Type Composition
Garage Yes
Building
Lot Description House Faces South, Paved
Sewer Public Sewer
Water City
Level or Stories One
Structure Type Vinyl Siding
New Construction false
Schools
Elementary Schools Sabin
Middle Schools Strive Federal
High Schools Denver District 1
School District Denver District 1
Others
HOA Fee Include Trash,Snow Removal,Exterior Maintenance,Water,Insurance,Sewer
Acceptable Financing Cash, Conventional, FHA, VA
Listing Terms Cash, Conventional, FHA, VA
Special Listing Condition Private Owner
Read Less

NEARBY SCHOOLS & BUSINESSES
GET MORE INFORMATION