
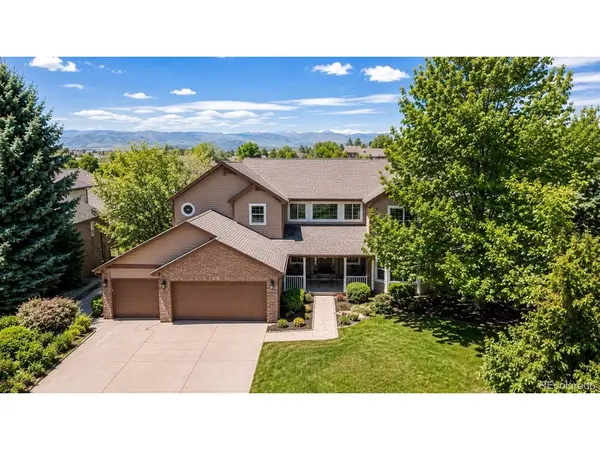


For more information regarding the value of a property, please contact us for a free consultation.
1914 Terrace Highlands Ranch, CO 80126
Want to know what your home might be worth? Contact us for a FREE valuation!

Our team is ready to help you sell your home for the highest possible price ASAP
Key Details
Sold Price $1,210,000
Property Type Single Family Home
Sub Type Single Family Residence
Listing Status Sold
Purchase Type For Sale
Square Footage 4,497 sqft
Subdivision Stratton Ridge
MLS Listing ID IRE6975199
Sold Date 06/09/26
Style In-Law Area
Bedrooms 4
Full Baths 3
HOA Fees $150/mo
HOA Y/N Yes
Year Built 1990
Annual Tax Amount $7,981
Tax Year 2025
Lot Size 0.270 Acres
Acres 0.27
Property Sub-Type Single Family Residence
Source ires
Property Description
Set within the coveted enclave of Stratton Ridge, this exceptional home unfolds on a rare .27-acre corner lot backing to open space where mature trees frame a sense of privacy while preserving sweeping mountain vistas. From the moment you enter, the horizon draws you in as sunlight pours through generous windows, illuminating hardwood floors that extend throughout the main level. The great room rises with volume and warmth anchored by a striking two-story brick fireplace, while walls of glass blur the line between indoors and out allowing the changing colors of the landscape to become part of the decor. The kitchen is both inviting and functional featuring rich wood cabinetry, granite countertops, stainless appliances and a generous peninsula designed for gathering. The adjoining nook opens naturally to a covered deck-perfect for morning coffee or sunset evenings overlooking the open space beyond. Below, the sprawling backyard invites you outside offering room to roam, play and unwind. Formal living and dining spaces provide a more intimate setting, where a wide bay window frames the surrounding landscape and gatherings linger long after the final course. A main-level bedroom and full bath add flexibility for guests or multigenerational living. Upstairs, the primary suite is a true retreat, capturing west-facing views with a sitting area and private balcony. Completely transformed, the primary bath presents as a personal spa-an environment designed for restoration as much as routine with a free form tub, impressive walk in shower, heated floors, skylights and a spacious walk-in closet. Two additional bedrooms, a dual-sink bath and a dedicated office with built-ins complete the upper level. The walk-out basement, filled with natural light and framed by the same views, offers endless potential for future expansion. With a three-car garage, Sand Creek Elementary across the street and Highlands Ranch amenities, convenience is not just offered-it's effortlessly lived.
Location
State CO
County Douglas
Community Stratton Ridge
Area Metro Denver
Zoning PDU
Direction Use your favorite GPS
Rooms
Basement Full, Unfinished, Slab, Walk-Out Access, Daylight
Interior
Interior Features Eat-in Kitchen, Cathedral Ceiling(s), Open Floorplan, Bay or Bow Window, Walk-In Closet(s), Skylights
Heating Forced Air
Cooling Central Air
Fireplaces Type Great Room, One
Appliance Dishwasher, Refrigerator, Washer, Dryer, Microwave, Disposal, Fire Alarm
Exterior
Exterior Feature Sprinkler System, Balcony, Oversized Garage
Parking Features Attached
Garage Spaces 3.0
Fence Fenced
Community Features Clubhouse, Tennis Court(s), Pool, Playground, Fitness Center, Park, Trail(s)
Utilities Available Natural Gas Available, Electricity Available, Cable Available
View Y/N Yes
View Mountain(s), Hills, Plains View
Roof Type Composition
Porch Patio, Deck
Garage Yes
Building
Lot Description Corner Lot, Deciduous Trees, Level, Abuts Public Open Space, Abuts Private Open Space
Sewer Public Sewer
Water City
Architectural Style In-Law Area
Level or Stories Two
Structure Type Frame,Brick,Wood Siding,Concrete
New Construction false
Schools
Elementary Schools Sand Creek
Middle Schools Mountain Ridge
High Schools Douglas County Re-1
School District Douglas County Re-1
Others
HOA Fee Include Trash
Acceptable Financing Cash, Conventional, FHA, VA
Listing Terms Cash, Conventional, FHA, VA
Special Listing Condition Private Owner
Read Less

NEARBY SCHOOLS & BUSINESSES
GET MORE INFORMATION