
For more information regarding the value of a property, please contact us for a free consultation.
3272 S Wabash CT Denver, CO 80231
Want to know what your home might be worth? Contact us for a FREE valuation!

Our team is ready to help you sell your home for the highest possible price ASAP
Key Details
Sold Price $712,000
Property Type Single Family Home
Sub Type Single Family Residence
Listing Status Sold
Purchase Type For Sale
Square Footage 2,824 sqft
Price per Sqft $252
Subdivision Hampden Heights
MLS Listing ID 2197451
Sold Date 06/09/26
Style Traditional
Bedrooms 4
Full Baths 1
Three Quarter Bath 2
HOA Y/N No
Abv Grd Liv Area 2,125
Year Built 1965
Annual Tax Amount $3,294
Tax Year 2024
Lot Size 9,520 Sqft
Acres 0.22
Property Sub-Type Single Family Residence
Source recolorado
Property Description
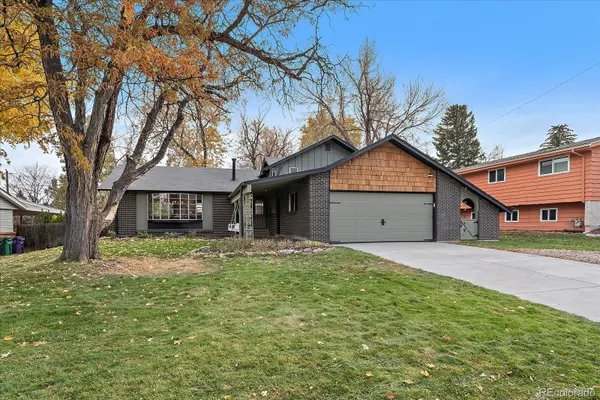
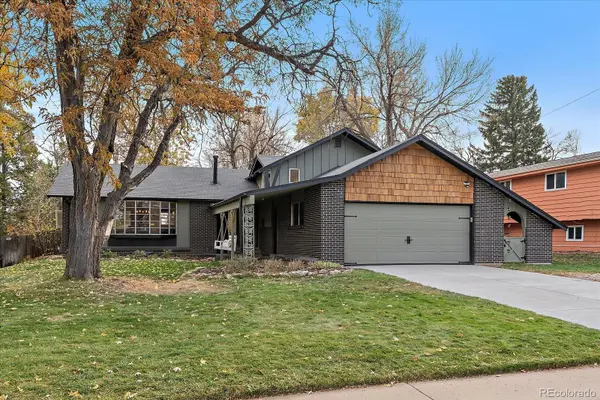
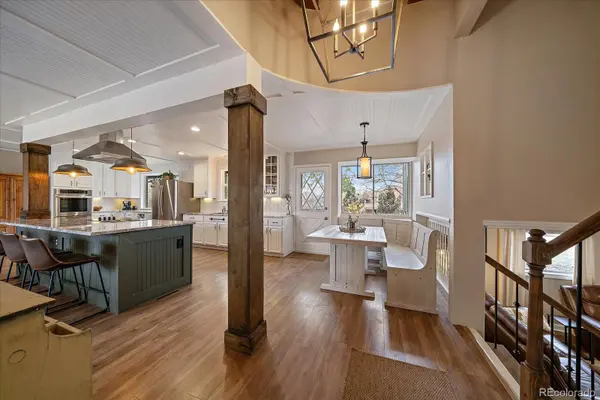
Discover this beautifully renovated home nestled on a tranquil cul-de-sac, just steps from the scenic Highline Canal. The open and inviting kitchen features a large western-facing bay window and an expansive island perfect for casual dining or entertaining. Step out back to find a private deck and patio, along with a charming greenhouse and garden area for your enjoyment. The interior lower garden level offers a cozy living space with a versatile guest suite that includes a 3/4 bath—ideal for visitors or as a home office. Upstairs, the spacious primary bedroom has a fully remodeled en-suite bath, complete with a roomy stand-up shower, double sinks, and ample thoughtfully added closet space. This multi-level home seamlessly blends open living and entertaining areas with private bedroom retreats. With an unfinished basement, you have the opportunity for expansion, woodworking shop, weight room, play area or extra storage to fit your needs. Brand new roof and sewer line 2026! Come experience the perfect balance of comfort and style in this welcoming place to call home.
Location
State CO
County Denver
Zoning S-SU-F
Rooms
Basement Partial, Unfinished
Interior
Interior Features Breakfast Bar, Built-in Features, Eat-in Kitchen, Granite Counters, Kitchen Island, Open Floorplan, Primary Suite, Radon Mitigation System, Smoke Free, Vaulted Ceiling(s), Walk-In Closet(s)
Heating Floor Furnace
Cooling Evaporative Cooling
Flooring Carpet, Tile, Wood
Fireplaces Number 1
Fireplaces Type Living Room
Fireplace Y
Appliance Dishwasher, Dryer, Microwave, Oven, Refrigerator, Washer
Exterior
Exterior Feature Fire Pit, Garden
Parking Features Concrete
Garage Spaces 2.0
Fence Full
Utilities Available Natural Gas Connected
Roof Type Composition
Total Parking Spaces 2
Garage Yes
Building
Lot Description Cul-De-Sac, Level, Many Trees, Sprinklers In Front, Sprinklers In Rear
Sewer Public Sewer
Level or Stories Tri-Level
Structure Type Brick,Frame,Wood Siding
Schools
Elementary Schools Holm
Middle Schools Hamilton
High Schools Thomas Jefferson
School District Denver 1
Others
Senior Community No
Ownership Individual
Acceptable Financing Cash, Conventional, FHA, VA Loan
Listing Terms Cash, Conventional, FHA, VA Loan
Special Listing Condition None
Read Less

© 2026 METROLIST, INC., DBA RECOLORADO® – All Rights Reserved
6455 S. Yosemite St., Suite 500 Greenwood Village, CO 80111 USA
Bought with Living Room Real Estate
NEARBY SCHOOLS & BUSINESSES
GET MORE INFORMATION