


For more information regarding the value of a property, please contact us for a free consultation.
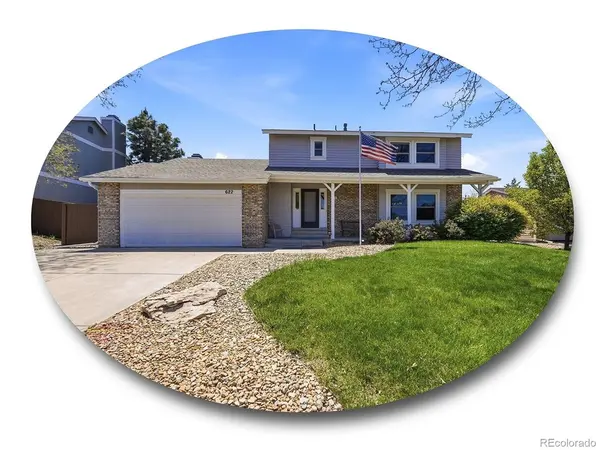
622 Northridge Highlands Ranch, CO 80126
Want to know what your home might be worth? Contact us for a FREE valuation!

Our team is ready to help you sell your home for the highest possible price ASAP
Key Details
Sold Price $720,000
Property Type Single Family Home
Sub Type Single Family Residence
Listing Status Sold
Purchase Type For Sale
Square Footage 3,285 sqft
Subdivision Northridge
MLS Listing ID IRE2064916
Sold Date 06/17/26
Bedrooms 4
Full Baths 1
Half Baths 1
Three Quarter Bath 1
HOA Fees $55/mo
HOA Y/N Yes
Year Built 1983
Annual Tax Amount $3,659
Tax Year 2025
Lot Size 6,969 Sqft
Acres 0.16
Property Sub-Type Single Family Residence
Source ires
Property Description
Enjoy Highlands Ranch living in this 4-bed, 3-bath Northridge home, featuring a renovated kitchen, fresh floors, and room to grow. Enter through an extended front porch into the home, where the dining room offers a spacious setting for holiday hosting. The connected kitchen will delight the culinary enthusiast or casual chef, fully updated with a large center island, abundant cabinetry and prep space, stainless steel appliances, laundry closet, and a casual dining space with sliding glass doors opening to the covered back patio. The vaulted living room is made for cozy evenings in front of the floor-to-ceiling brick fireplace or lively game days filled with natural light from large windows overlooking the lush backyard. Upstairs, the vaulted primary suite features a walk-in closet and private 3/4 en suite bath with standing shower, while three additional bedrooms share a full hall bath. Downstairs, a large unfinished basement offers room for storage or future expansion. Outside, enjoy dining al fresco or summer sun on the sprawling covered patio, while a lush lawn offers space for pets or play. Ideally located just over half a mile from HRCA's Northridge Rec Center, parks, and trails, with nearby shopping and dining at Highlands Ranch Town Center, plus easy access to the University of Denver Golf Club, and Chatfield State Park.
Location
State CO
County Douglas
Community Northridge
Area Metro Denver
Zoning PDU
Rooms
Family Room 1
Basement Unfinished, Slab, Sump Pump
Interior
Interior Features Eat-in Kitchen, Cathedral Ceiling(s), Open Floorplan, Pantry, Walk-In Closet(s), Kitchen Island
Heating Forced Air, Humidity Control
Cooling Central Air, Ceiling Fan(s)
Fireplaces Type Gas, Living Room, One
Appliance Dishwasher, Refrigerator, Washer, Dryer, Microwave, Disposal, Fire Alarm
Exterior
Exterior Feature Sprinkler System
Parking Features Attached
Garage Spaces 2.0
Fence Fenced
Community Features Tennis Court(s), Pool, Playground, Fitness Center, Trail(s)
Utilities Available Natural Gas Available, Electricity Available, Cable Available
View Y/N Yes
View Mountain(s)
Roof Type Composition
Porch Patio
Garage Yes
Building
Lot Description Paved, Gutters
Sewer Public Sewer
Water City
Level or Stories Two
Structure Type Frame,Brick,Wood Siding,Concrete
New Construction false
Schools
Elementary Schools Northridge
Middle Schools Mountain Ridge
High Schools Douglas County Re-1
School District Douglas County Re-1
Others
Acceptable Financing Cash, Conventional, FHA, VA
Listing Terms Cash, Conventional, FHA, VA
Special Listing Condition Private Owner
Read Less

NEARBY SCHOOLS & BUSINESSES
GET MORE INFORMATION