

For more information regarding the value of a property, please contact us for a free consultation.
1004 Boxelder CIR Longmont, CO 80503
Want to know what your home might be worth? Contact us for a FREE valuation!

Our team is ready to help you sell your home for the highest possible price ASAP
Key Details
Sold Price $734,500
Property Type Single Family Home
Sub Type Single Family Residence
Listing Status Sold
Purchase Type For Sale
Square Footage 3,635 sqft
Price per Sqft $202
Subdivision Westbrook Village
MLS Listing ID 7132798
Sold Date 06/18/26
Style Contemporary
Bedrooms 3
Full Baths 1
Three Quarter Bath 2
HOA Fees $195/mo
HOA Y/N Yes
Abv Grd Liv Area 1,832
Year Built 1999
Annual Tax Amount $4,073
Tax Year 2025
Lot Size 4,791 Sqft
Acres 0.11
Property Sub-Type Single Family Residence
Source recolorado
Property Description
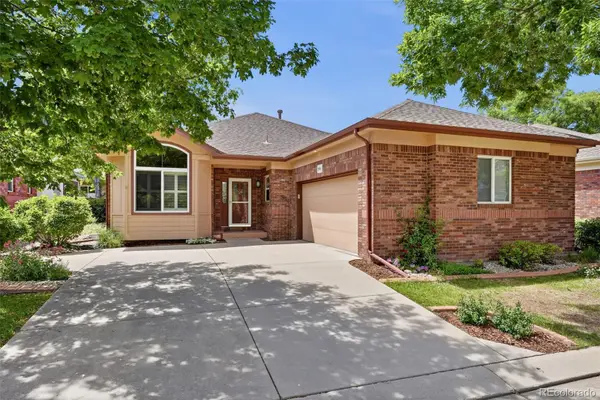
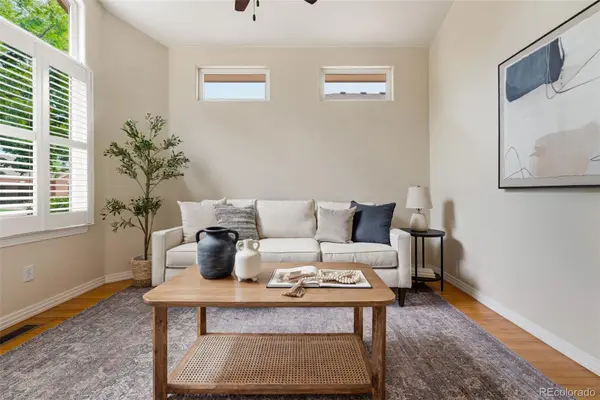
Experience the perfect blend of comfort and convenience in this Westbrook Village ranch-style home. Designed for effortless, main-level living, the sun-drenched open floor plan boasts gorgeous hardwood floors and vaulted ceilings. The gourmet kitchen features stainless steel appliances, abundant cabinetry, and a cozy breakfast nook. Retreat to the main-floor primary suite, complete with soaring ceilings, a five-piece en-suite bath, and a spacious walk-in closet. An additional main-level bedroom, ¾ bath, versatile front sitting or dining room, and a dedicated laundry room offer ultimate everyday functionality. Step outside to your covered back patio, complete with a powered sunshade, opening directly onto peaceful community greenspace. Downstairs, the expansive finished basement serves as a private retreat or perfect space for visiting guests and family, featuring a large great room, kitchenette and wet bar, a ¾ bath, an extra-large bedroom with a walk-in closet, a private hobby room or office, and a workshop/storage room. Nestled in a quiet, established neighborhood with HOA-maintained landscaping and walking trails, you are just minutes from Southwest Longmont's premier dining and shopping, while enjoying easy access for scenic day trips to Boulder and the foothills.
Location
State CO
County Boulder
Rooms
Basement Finished, Full, Unfinished
Main Level Bedrooms 2
Interior
Interior Features Breakfast Bar, Built-in Features, Ceiling Fan(s), Open Floorplan, Primary Suite, Walk-In Closet(s)
Heating Forced Air
Cooling Central Air
Flooring Carpet, Wood
Fireplace N
Appliance Bar Fridge, Dishwasher, Dryer, Microwave, Oven, Refrigerator, Washer
Laundry Sink
Exterior
Parking Features Concrete, Finished Garage
Garage Spaces 2.0
Roof Type Composition
Total Parking Spaces 2
Garage Yes
Building
Lot Description Greenbelt, Sprinklers In Front
Sewer Public Sewer
Level or Stories One
Structure Type Frame
Schools
Elementary Schools Eagle Crest
Middle Schools Altona
High Schools Silver Creek
School District St. Vrain Valley Re-1J
Others
Senior Community No
Ownership Estate
Acceptable Financing 1031 Exchange, Cash, Conventional, FHA, VA Loan
Listing Terms 1031 Exchange, Cash, Conventional, FHA, VA Loan
Special Listing Condition None
Read Less

© 2026 METROLIST, INC., DBA RECOLORADO® – All Rights Reserved
6455 S. Yosemite St., Suite 500 Greenwood Village, CO 80111 USA
Bought with Group Harmony
NEARBY SCHOOLS & BUSINESSES
GET MORE INFORMATION