


For more information regarding the value of a property, please contact us for a free consultation.
2152 Lost Canyon Ranch Castle Rock, CO 80104
Want to know what your home might be worth? Contact us for a FREE valuation!

Our team is ready to help you sell your home for the highest possible price ASAP
Key Details
Sold Price $1,800,000
Property Type Single Family Home
Sub Type Single Family Residence
Listing Status Sold
Purchase Type For Sale
Square Footage 6,386 sqft
Subdivision Castlewood Ranch
MLS Listing ID IRE3463242
Sold Date 06/18/26
Bedrooms 6
Full Baths 4
Half Baths 1
Three Quarter Bath 1
HOA Fees $87/mo
HOA Y/N Yes
Year Built 2005
Annual Tax Amount $11,046
Tax Year 2025
Lot Size 0.930 Acres
Acres 0.93
Property Sub-Type Single Family Residence
Source ires
Property Description
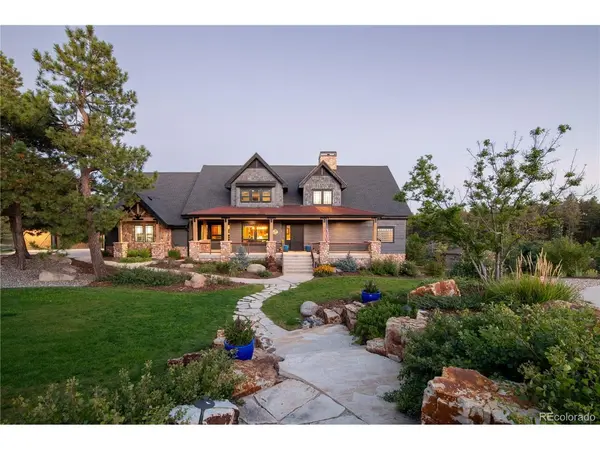
Tucked at the end of a quiet cul-de-sac and backing to open space, this extraordinary home delivers privacy, craftsmanship, and versatility on just under an acre of professionally landscaped grounds. Inside, expansive windows capture sweeping views of rock outcroppings, open meadows, and frequent wildlife sightings. The main-level primary suite serves as a private retreat, complete with a wood-burning fireplace, direct deck access, and a built-in coffee bar. The gourmet kitchen features Viking appliances, a farmhouse sink, quartz countertops, walk-in pantry, built-in latte system, and a pot filler. A flexible main-level study or guest bedroom offers a separate exterior entrance and French doors, ideal for a private office or multigenerational living. Upstairs, secondary bedrooms include walk-in closets and a bonus room. Laundry is conveniently located on every level, while 8-foot doors and 10-foot ceilings enhance the home's open feel. The walk-out basement is built for entertaining, featuring a guest suite, double-sided fireplace, and a custom bar with six beer taps, a soda gun system, and multiple TVs. A fireproof vault adds security, while the theater room offers a starlit ceiling, Dolby Atmos sound, and a 150-inch screen. Outdoor living shines with a wraparound Trex deck, fire pit, hot tub patio, and gas line for a future pool. Radiant heat serves the lower levels, with dual furnaces above. A standout feature is the 1,440 sq ft detached garage/barn, complete with loft storage, bathroom, and a professional-grade car lift, ideal for collectors, hobbies, or business use.
Location
State CO
County Douglas
Community Castlewood Ranch
Area Metro Denver
Rooms
Basement Partially Finished, Walk-Out Access
Interior
Interior Features Eat-in Kitchen, Cathedral Ceiling(s), Pantry, Walk-In Closet(s), Wet Bar, Jack & Jill Bathroom, Kitchen Island, Theatre Room
Heating Forced Air, Radiant
Cooling Central Air, Ceiling Fan(s)
Fireplaces Type Two or More, Gas, Living Room, Bedroom, Basement
Appliance Self Cleaning Oven, Dishwasher, Refrigerator, Washer, Dryer, Microwave, Some Furniture, Disposal, Fire Alarm
Exterior
Exterior Feature Balcony, Hot Tub
Parking Features Attached
Garage Spaces 3.0
Fence Fenced
View Y/N No
Roof Type Composition
Porch Patio, Deck
Garage Yes
Building
Lot Description Cul-De-Sac, Deciduous Trees, Meadow, Outbuildings, Paved, Gutters
Sewer Public Sewer
Water City
Level or Stories Two
Structure Type Frame,Cedar
New Construction false
Schools
Elementary Schools Flagstone
Middle Schools Mesa
High Schools Douglas County Re-1
School District Douglas County Re-1
Others
HOA Fee Include Trash,Snow Removal
Acceptable Financing Cash, Conventional, FHA, VA
Listing Terms Cash, Conventional, FHA, VA
Special Listing Condition Private Owner
Read Less

NEARBY SCHOOLS & BUSINESSES
GET MORE INFORMATION