


For more information regarding the value of a property, please contact us for a free consultation.
402 Wilson Lafayette, CO 80026
Want to know what your home might be worth? Contact us for a FREE valuation!

Our team is ready to help you sell your home for the highest possible price ASAP
Key Details
Sold Price $925,000
Property Type Single Family Home
Sub Type Single Family Residence
Listing Status Sold
Purchase Type For Sale
Square Footage 2,333 sqft
Subdivision West Oak
MLS Listing ID IRE1058936
Sold Date 06/22/26
Bedrooms 3
Full Baths 2
Half Baths 1
Three Quarter Bath 1
HOA Y/N No
Year Built 1985
Annual Tax Amount $3,437
Tax Year 2025
Lot Size 6,969 Sqft
Acres 0.16
Property Sub-Type Single Family Residence
Source ires
Property Description
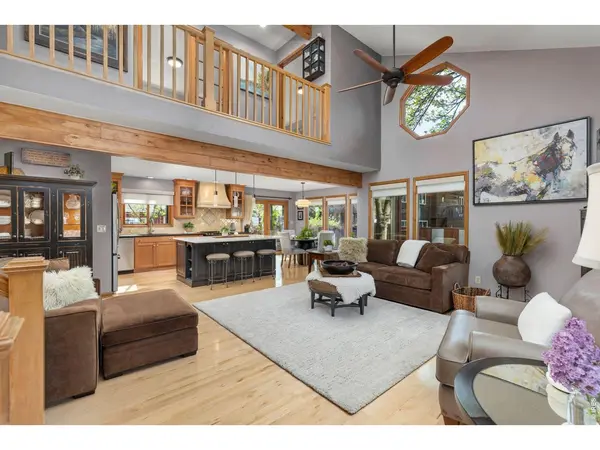
Beautiful home with custom classic woodwork throughout the home. As you enter the home you are greeted by an open floor plan with tons of windows, and gleaming hardwood floors. The updated gourmet kitchen with quartz countertops, maple cabinets and large island is the center of your living and entertaining area where your friends and family can gather and enjoy themselves. Continue your entertainment and step outside to the beautiful Oasis with plentiful deck space and pergola with a hot tub. Head up the stairs with a stunning wood railing to 3 bedrooms. Large primary has ample light from the west facing windows, enter through the maple wood and frosted glass door to the spa-like luxury bathroom with a double sink vanity, and large glass shower. The secondary bedrooms share a well appointed full bathroom and a hallway overlooking the open living space. The home is completed with a finished basement with a rec-room and full bathroom perfect for hanging out, watching movies, playing games or just having a cool place to go on hot summer days to relax. Come see this beautiful house, and make it your HOME!
Location
State CO
County Boulder
Community West Oak
Area Lafayette
Zoning XLA
Rooms
Basement Full, Partially Finished
Interior
Interior Features Eat-in Kitchen, Cathedral Ceiling(s), Open Floorplan, Kitchen Island
Heating Forced Air
Cooling Central Air
Flooring Wood
Appliance Gas Range, Self Cleaning Oven, Dishwasher, Refrigerator, Washer, Dryer, Microwave, Disposal, Fire Alarm
Exterior
Exterior Feature Sprinkler System, Hot Tub
Parking Features Attached
Garage Spaces 2.0
Fence Fenced, Wood
Utilities Available Natural Gas Available
View Y/N No
Roof Type Composition
Improvements No
Porch Patio, Deck
Garage Yes
Building
Lot Description Deciduous Trees, Paved, Curbs, Gutters, Sidewalks, Street Light
Water City
Level or Stories Two
Structure Type Frame
New Construction false
Schools
Elementary Schools Sanchez (Alicia)
Middle Schools Angevine
High Schools Boulder Valley Dist Re2
School District Boulder Valley Dist Re2
Others
Acceptable Financing Cash, Conventional, FHA, VA
Listing Terms Cash, Conventional, FHA, VA
Special Listing Condition Private Owner
Read Less

NEARBY SCHOOLS & BUSINESSES
GET MORE INFORMATION