


For more information regarding the value of a property, please contact us for a free consultation.
9560 Bear Claw Littleton, CO 80127
Want to know what your home might be worth? Contact us for a FREE valuation!

Our team is ready to help you sell your home for the highest possible price ASAP
Key Details
Sold Price $2,700,000
Property Type Single Family Home
Sub Type Single Family Residence
Listing Status Sold
Purchase Type For Sale
Square Footage 5,414 sqft
Subdivision White Deer Valley
MLS Listing ID IRE1923433
Sold Date 06/22/26
Style Chalet
Bedrooms 3
Full Baths 1
Half Baths 2
Three Quarter Bath 2
HOA Fees $96/qua
HOA Y/N Yes
Year Built 2000
Annual Tax Amount $12,375
Tax Year 2023
Lot Size 6.570 Acres
Acres 6.57
Property Sub-Type Single Family Residence
Source ires
Property Description
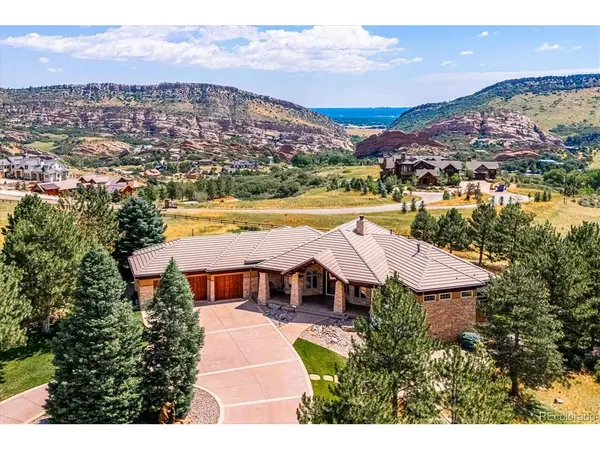
Discover this exceptional Summit Chalet home, distinguished by its unique design and expansive ranch floorplan. Enter through a grand foyer to literally gleaming hardwood floors to find a formal living room, dining room and main floor office. The gourmet kitchen has everything you would ever need including a gas cooktop, breakfast nook and fabulous island. The huge main floor master suite includes a luxurious 5-piece spa like master bath and walk-in closet with built-ins. Marvel at the floor-to-ceiling windows offering unparalleled 360-degree views. The home features large bedrooms with generous walk-in closets and a stunning walkout lower level with a huge family room, built-in bar, entertainment area, and library. Art niches, sculptured drywall and three fireplaces are just a few of the many features. Over six acres of land adorned with pine trees, scrub oak, and Juniper trees enhance the charm. Wildlife is abundant, and the landscape is beautifully designed with moss rock retaining walls. The property boasts upper and lower decks and thousands of acres of open space just across the street. Additional amenities include a security system, humidifier, fire protection sprinkler system, and central vacuum system readiness. Recent updates include new exterior paint and stain, a new deck, and a new dishwasher.
Location
State CO
County Jefferson
Community White Deer Valley
Area Metro Denver
Zoning P-D
Rooms
Basement Full, Partially Finished, Walk-Out Access
Interior
Interior Features Eat-in Kitchen, Open Floorplan, Pantry, Walk-In Closet(s), Wet Bar, Kitchen Island, Central Vacuum
Heating Forced Air
Cooling Central Air, Ceiling Fan(s)
Fireplaces Type Two or More, Gas Log, Living Room, Bedroom, Basement
Appliance Dishwasher, Refrigerator, Bar Fridge, Microwave, Disposal, Fire Alarm
Exterior
Exterior Feature Sprinkler System, Oversized Garage
Parking Features Attached
Garage Spaces 3.0
Community Features Fitness Center
Utilities Available Electricity Available
View Y/N Yes
View Mountain(s), Hills, Plains View
Roof Type Tile
Porch Patio, Deck
Garage Yes
Building
Lot Description Level, House/Lot Faces SW, Paved
Sewer Public Sewer
Water City
Architectural Style Chalet
Level or Stories One
Structure Type Frame,Stone,Stucco
New Construction false
Schools
Elementary Schools Bradford
Middle Schools Bradford
High Schools Jefferson Dist R-1
School District Jefferson Dist R-1
Others
HOA Fee Include Trash
Acceptable Financing Cash, Conventional
Listing Terms Cash, Conventional
Special Listing Condition Private Owner
Read Less

NEARBY SCHOOLS & BUSINESSES
GET MORE INFORMATION