

For more information regarding the value of a property, please contact us for a free consultation.
1639 Osceola Denver, CO 80204
Want to know what your home might be worth? Contact us for a FREE valuation!

Our team is ready to help you sell your home for the highest possible price ASAP
Key Details
Sold Price $1,850,000
Property Type Single Family Home
Sub Type Single Family Residence
Listing Status Sold
Purchase Type For Sale
Square Footage 3,827 sqft
Subdivision Sloan'S Lake
MLS Listing ID IRE6793271
Sold Date 06/22/26
Style Contemporary
Bedrooms 5
Full Baths 3
Half Baths 1
HOA Y/N No
Year Built 2018
Annual Tax Amount $8,212
Tax Year 2024
Lot Size 4,791 Sqft
Acres 0.11
Property Sub-Type Single Family Residence
Source ires
Property Description
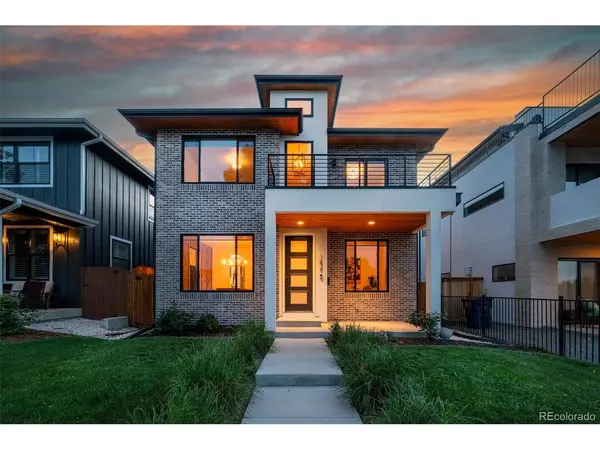
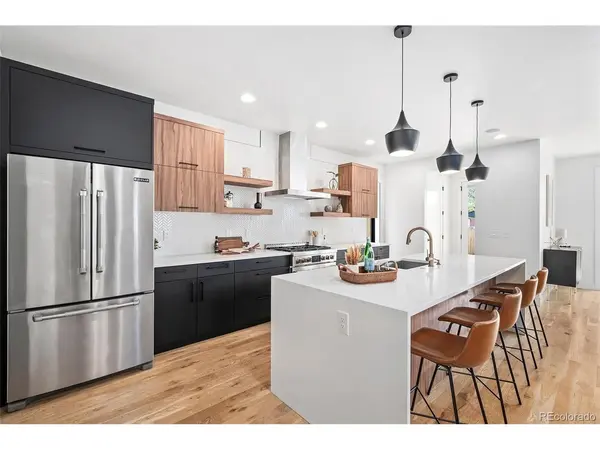
Refined modern living in this extraordinary contemporary residence located just steps from Sloan's Lake. This 5 Bedroom // 4 Bathroom home offers a vaulted entry leading into an expansive main level wrapped in white oak flooring and flooded with natural light. Open-concept design features a sophisticated great room with gas fireplace, sliding glass doors create seamless indoor-outdoor flow to the backyard, perfect for entertaining,a private main-floor office, and an elegant formal dining room and floating staircase. The gourmet kitchen is anchored by a large island with waterfall edge quartz countertops, two tone modern cabinetry, Jenn-Air appliances, a butler's and a walk-in pantry with custom wine rack. Upper level Primary Retreat lends a spa like ensuite 5 piece bath, chic tilework, soaking tub and walk in closet. Two additional bedrooms, one with a balcony overlooking the lake and 2nd full bath complete the upper level. Fully finished basement, wet bar, great room with surround sound prewires, two additional bedrooms and a full bath. 2 HVAC systems, tankless water heater, 2 Car Detached Garage and private fenced yard. Walk 3 blocks to Odell Brewing, ChoLon, Stony's, Gusto and The Patio at Sloan's.
Location
State CO
County Denver
Community Sloan'S Lake
Area Metro Denver
Zoning U-TU-C
Rooms
Family Room 1
Basement Partially Finished, Sump Pump
Interior
Interior Features Open Floorplan, Pantry, Walk-In Closet(s), Kitchen Island
Heating Forced Air
Cooling Central Air
Fireplaces Type Gas, Family Room, One
Appliance Dishwasher, Refrigerator, Washer, Dryer, Microwave, Disposal
Exterior
Exterior Feature Sprinkler System, Balcony
Parking Features Detached
Garage Spaces 2.0
Fence Fenced
Utilities Available Natural Gas Available
View Y/N Yes
View Water
Roof Type Composition
Porch Patio
Garage Yes
Building
Lot Description Level, House Faces East
Sewer Public Sewer
Water City
Architectural Style Contemporary
Level or Stories Two
Structure Type Frame,Brick,Stucco,Cedar
New Construction false
Schools
Elementary Schools Colfax
Middle Schools Strive Lake
High Schools Denver District 1
School District Denver District 1
Others
Acceptable Financing Cash, Conventional, VA
Listing Terms Cash, Conventional, VA
Special Listing Condition Private Owner
Read Less

NEARBY SCHOOLS & BUSINESSES
GET MORE INFORMATION