


For more information regarding the value of a property, please contact us for a free consultation.
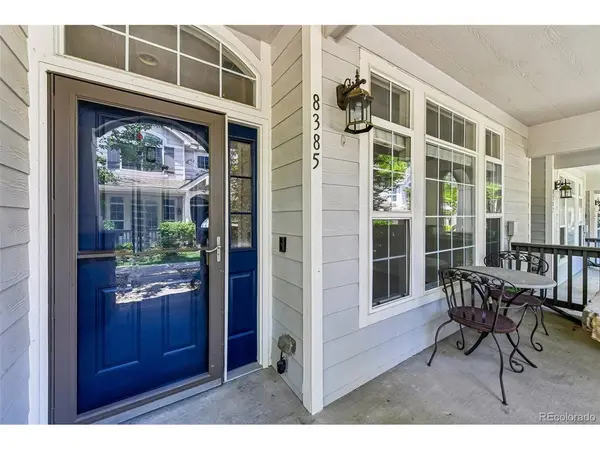
8385 Stonybridge Highlands Ranch, CO 80126
Want to know what your home might be worth? Contact us for a FREE valuation!

Our team is ready to help you sell your home for the highest possible price ASAP
Key Details
Sold Price $422,000
Property Type Townhouse
Sub Type Townhouse
Listing Status Sold
Purchase Type For Sale
Square Footage 1,547 sqft
Subdivision Highlands Ranch
MLS Listing ID IRE3855812
Sold Date 06/23/26
Style Contemporary
Bedrooms 3
Full Baths 2
Half Baths 1
HOA Fees $390/mo
HOA Y/N Yes
Year Built 2004
Annual Tax Amount $3,172
Tax Year 2025
Lot Size 1,306 Sqft
Acres 0.03
Property Sub-Type Townhouse
Source ires
Property Description
Welcome to thisbeautifully updatedready to move intownhousein Highlands Ranch! This home features 3 bedrooms and 2.5 baths, and 2 car garages! As you walk into theopen-concept living area, enjoy the natural light and bright feeling! Open kitchen with an eat-in kitchen area! This kitchen offers beautiful cabinets, granite countertop and stainless appliances!Upstairs you'll find the primary bedroom is well sized with a private bath and closet! The 2 additional good sized bedrooms share another full bath! Both full bathrooms have been completely remodeled!Laundry room includes a washer/dryer conveniently located upstairs! New vinyl flooring and paint throughout! Located a few minutes from restaurants, grocery stores, great shopping centers,school, park, trails,and the light rail station!Don't miss out on this fantastic opportunity to own a great home!
Location
State CO
County Douglas
Community Highlands Ranch
Area Metro Denver
Zoning PDU
Rooms
Family Room 1
Interior
Interior Features Eat-in Kitchen, Open Floorplan, Walk-In Closet(s), Kitchen Island
Heating Forced Air
Cooling Central Air
Fireplaces Type Gas, Gas Log, Family Room, One
Appliance Dishwasher, Refrigerator, Washer, Dryer, Microwave, Disposal, Fire Alarm
Exterior
Parking Features Carport
Garage Spaces 2.0
Community Features Clubhouse, Pool, Playground, Fitness Center, Park, Trail(s)
Utilities Available Natural Gas Available, Electricity Available, Cable Available
View Y/N No
Roof Type Composition
Porch Patio
Garage Yes
Building
Lot Description Paved
Sewer Public Sewer
Water City
Architectural Style Contemporary
Level or Stories Two
Structure Type Frame,Wood Siding
New Construction false
Schools
Elementary Schools Sand Creek
Middle Schools Mountain Ridge
High Schools Douglas County Re-1
School District Douglas County Re-1
Others
HOA Fee Include Trash,Snow Removal,Exterior Maintenance,Water,Insurance,Sewer
Acceptable Financing Cash, Conventional, FHA, VA, 1031 Exchange
Listing Terms Cash, Conventional, FHA, VA, 1031 Exchange
Special Listing Condition Private Owner
Read Less

NEARBY SCHOOLS & BUSINESSES
GET MORE INFORMATION