


For more information regarding the value of a property, please contact us for a free consultation.
1517 Ridgeview Louisville, CO 80027
Want to know what your home might be worth? Contact us for a FREE valuation!

Our team is ready to help you sell your home for the highest possible price ASAP
Key Details
Sold Price $1,344,800
Property Type Single Family Home
Sub Type Single Family Residence
Listing Status Sold
Purchase Type For Sale
Square Footage 3,198 sqft
Subdivision Ridgeview Estates
MLS Listing ID IRE1058873
Sold Date 06/25/26
Bedrooms 4
Full Baths 2
Half Baths 1
Three Quarter Bath 1
HOA Y/N No
Year Built 1993
Annual Tax Amount $7,272
Tax Year 2025
Lot Size 0.330 Acres
Acres 0.33
Property Sub-Type Single Family Residence
Source ires
Property Description
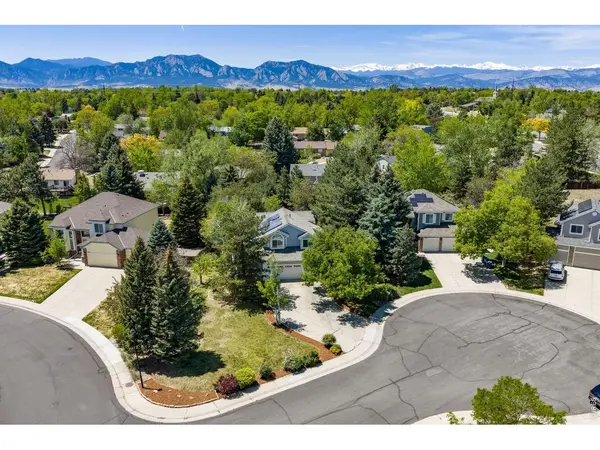
Tucked into a cul-de-sac in Ridgeview Estates on a 14,000 sq ft corner lot, this 4-bedroom, 4-bathroom home offers nearly 3,200 sq ft of light-filled living, timeless finishes, owned solar, a 3-car garage, and beautifully landscaped outdoor spaces. Inside, a vaulted entry opens to a dramatic dining area with warm hardwood floors and abundant natural light. A front office with french-doors sits off the entry, while a cozy living room opens onto the covered deck. The spacious kitchen features timeless white cabinetry, quartz countertops, and a classic subway tile backsplash, leads into the adjoining family room with vaulted ceilings, floor-to-ceiling windows, and a gas fireplace. Patio doors from both the living room and kitchen nook extend the living space outdoors to a covered composite deck overlooking the serene backyard retreat. Surrounded by lush lawn, mature trees, and colorful perennials, the backyard is a private oasis complete with a cascading waterfall pond and multiple spaces to enjoy the outdoors. A mudroom off the 3-car garage and main-level half bath add everyday function. Upstairs, a curved staircase leads to an open loft brightened by natural light from a skylight. The spacious primary suite features vaulted ceilings, an accent wall, walk-in closet, and a beautifully updated spa-inspired 5-piece bath with dual vanities, a freestanding soaking tub, and a glass-enclosed shower. Two additional large bedrooms and a full bath complete the upper level. The finished basement adds flexible space with a large rec room,4th bedroom, bath, and laundry room, plus a custom sauna & generous storage. Meander through Louisville's extensive trail system, with scenic routes leading west to Harper Lake and east through Coyote Run Open Space to Lake Park. Ideally located with easy access to Downtown Louisville, the Louisville Rec Center, and convenient commuting to both Boulder and Lafayette via South Boulder Road.
Location
State CO
County Boulder
Community Ridgeview Estates
Area Louisville
Zoning RES
Direction From South Boulder Rd in Louisville, turn south on Ridgeview Dr; turn right. House is on the right side.
Rooms
Family Room 1
Basement Full, Partially Finished, Daylight
Interior
Interior Features Eat-in Kitchen, Separate Dining Room, Cathedral Ceiling(s), Open Floorplan, Pantry, Walk-In Closet(s), Sauna, Skylights
Heating Forced Air
Cooling Central Air
Flooring Wood
Fireplaces Type Gas, Family Room
Appliance Electric Range, Dishwasher, Refrigerator, Washer, Dryer, Microwave
Exterior
Exterior Feature Sprinkler System
Parking Features Attached
Garage Spaces 3.0
Fence Fenced
Utilities Available Natural Gas Available, Electricity Available
View Y/N No
Roof Type Composition
Improvements No
Porch Deck
Garage Yes
Building
Lot Description Cul-De-Sac, Corner Lot, Wooded, Evergreen Trees, Deciduous Trees, Pond(s)
Sewer Public Sewer
Water City
Level or Stories Two
Structure Type Frame,Brick
New Construction false
Schools
Elementary Schools Coal Creek
Middle Schools Louisville
High Schools Boulder Valley Dist Re2
School District Boulder Valley Dist Re2
Others
Acceptable Financing Cash, Conventional, FHA, VA
Listing Terms Cash, Conventional, FHA, VA
Special Listing Condition Private Owner
Read Less

NEARBY SCHOOLS & BUSINESSES
GET MORE INFORMATION