

For more information regarding the value of a property, please contact us for a free consultation.
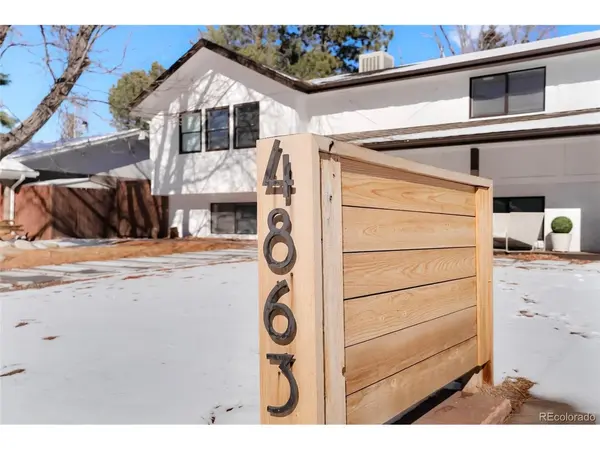
4863 W Radcliff Denver, CO 80236
Want to know what your home might be worth? Contact us for a FREE valuation!

Our team is ready to help you sell your home for the highest possible price ASAP
Key Details
Sold Price $599,800
Property Type Single Family Home
Sub Type Single Family Residence
Listing Status Sold
Purchase Type For Sale
Square Footage 2,015 sqft
Subdivision Pinehurst Estates
MLS Listing ID IRE6279916
Sold Date 06/25/26
Bedrooms 3
Full Baths 2
Half Baths 1
HOA Y/N No
Year Built 1973
Annual Tax Amount $3,008
Tax Year 2024
Lot Size 10,454 Sqft
Acres 0.24
Property Sub-Type Single Family Residence
Source ires
Property Description
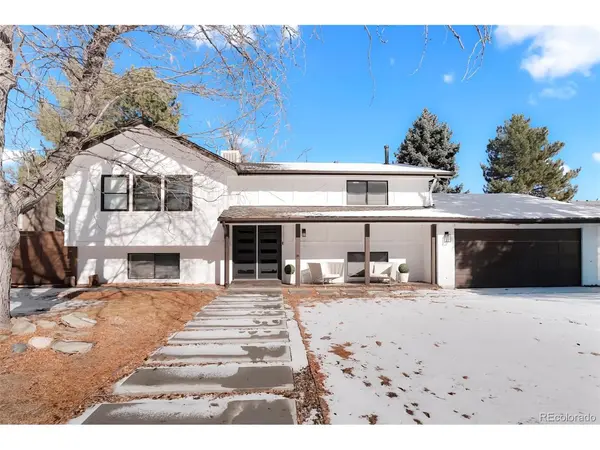
Spacious bi-level home on a large 10,400 sq ft lot in the established Pinehurst Estates neighborhood. This bright home offers over 2,000 finished square feet, 3 bedrooms, 3 bathrooms, and plenty of room to make it your own.
The main level features hardwood floors, solid wood doors, LED lighting, and refreshed cabinetry. The lower level offers updated flooring and a flexible layout ideal for family space, a home office, or entertaining guests.
Enjoy a private backyard with room to relax, garden, or play. Conveniently located near parks, schools, shopping, and major commuting routes.
Exciting opportunity for buyers: The seller is including the option to make select upgrades or improvements as part of your purchase. This means you can choose certain updates-like new finishes or other enhancements-to help make this home perfectly yours, giving you a head start on creating the home of your dreams.
Location
State CO
County Denver
Community Pinehurst Estates
Area Metro Denver
Zoning S-SU-FX
Direction Use GPS for accuracy
Rooms
Family Room 1
Interior
Heating Forced Air
Cooling Central Air
Appliance Dishwasher, Refrigerator, Microwave
Exterior
Parking Features Attached
Garage Spaces 2.0
Fence Fenced
View Y/N No
Roof Type Composition
Porch Patio
Garage Yes
Building
Lot Description Level, Outbuildings, Paved, Gutters
Sewer Public Sewer
Level or Stories Bi-Level
Structure Type Frame,Brick
New Construction false
Schools
Elementary Schools Kaiser
Middle Schools Henry
High Schools Denver District 1
School District Denver District 1
Others
Acceptable Financing Cash, Conventional, FHA, VA
Listing Terms Cash, Conventional, FHA, VA
Special Listing Condition Private Owner
Read Less

NEARBY SCHOOLS & BUSINESSES
GET MORE INFORMATION