

For more information regarding the value of a property, please contact us for a free consultation.
1601 S Patton CT Denver, CO 80219
Want to know what your home might be worth? Contact us for a FREE valuation!

Our team is ready to help you sell your home for the highest possible price ASAP
Key Details
Sold Price $550,000
Property Type Single Family Home
Sub Type Single Family Residence
Listing Status Sold
Purchase Type For Sale
Square Footage 1,924 sqft
Price per Sqft $285
Subdivision Hurley Heights
MLS Listing ID 8287758
Sold Date 06/30/26
Style Traditional
Bedrooms 4
Three Quarter Bath 2
HOA Y/N No
Abv Grd Liv Area 962
Year Built 1957
Annual Tax Amount $1,506
Tax Year 2024
Lot Size 6,900 Sqft
Acres 0.16
Property Sub-Type Single Family Residence
Source recolorado
Property Description
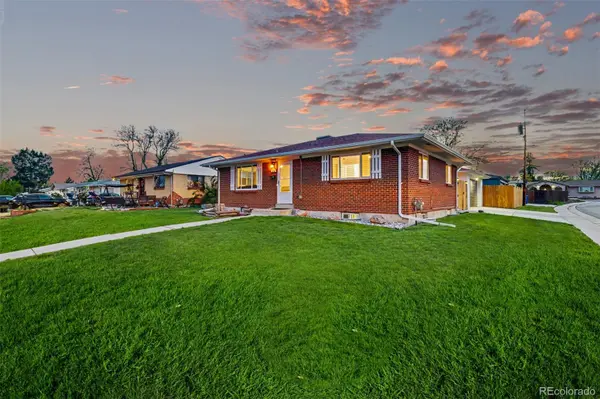
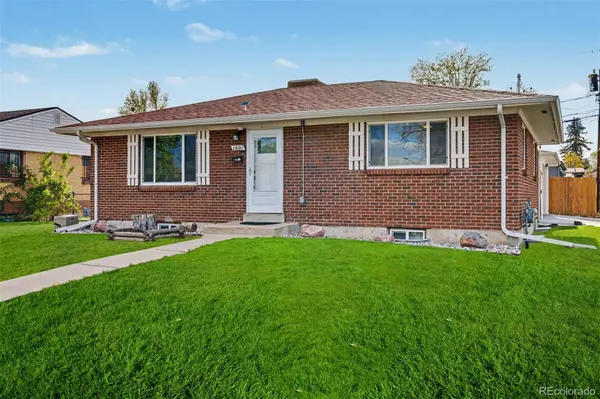
Experience modern living in this beautifully remodeled ranch-style home in Denver! Nestled on a coveted corner lot, this charming residence features classic curb appeal, lush landscaping, and a detached side garage. Step inside to discover an open floor plan with clean lines and sleek design, creating a functional & contemporary atmosphere. Highlights include soft neutral paint, delightful light fixtures, and luxury vinyl plank flooring. The elegant galley kitchen is equipped with shaker cabinets, a stylish tile backsplash, granite countertops, and high-end stainless steel appliances—all installed in 2025 and less than two years old. The main level offers two spacious bedrooms and a luxurious bathroom with designer finishes. Downstairs, a fully finished basement provides a large family room, a modern kitchenette with grey shaker cabinets, granite countertops, tile backsplash, and included appliances. You'll also find two additional sizable bedrooms, a bathroom, and a washer and dryer less than five years old. Enjoy outdoor living with a wraparound patio, a cozy covered area, and a convenient storage shed. A side entry door with easy access to the basement stairs allows for potential rental income, multi-generational living, or home hacking opportunities. Located in a desirable neighborhood close to restaurants, markets, and with easy access to major roads & freeways. This incredible home is ideal for buyers seeking the perfect blend of comfort, style, and convenience—without the hassle of renovations. Don't miss your chance!
Location
State CO
County Denver
Zoning S-SU-D
Rooms
Basement Finished, Full
Main Level Bedrooms 2
Interior
Interior Features Built-in Features, Ceiling Fan(s), Granite Counters, High Speed Internet, Open Floorplan
Heating Forced Air, Natural Gas
Cooling Central Air
Flooring Tile, Vinyl
Fireplace N
Appliance Dishwasher, Dryer, Microwave, Range, Refrigerator, Washer
Laundry In Unit
Exterior
Exterior Feature Private Yard, Rain Gutters
Garage Spaces 2.0
Fence Full
Utilities Available Cable Available, Electricity Connected, Natural Gas Available, Phone Available
Roof Type Composition
Total Parking Spaces 2
Garage No
Building
Lot Description Corner Lot, Landscaped, Level
Sewer Public Sewer
Water Public
Level or Stories One
Structure Type Brick
Schools
Elementary Schools Force
Middle Schools Kipp Sunshine Peak Academy
High Schools John F. Kennedy
School District Denver 1
Others
Senior Community No
Ownership Individual
Acceptable Financing Cash, Conventional, FHA, VA Loan
Listing Terms Cash, Conventional, FHA, VA Loan
Special Listing Condition None
Read Less

© 2026 METROLIST, INC., DBA RECOLORADO® – All Rights Reserved
6455 S. Yosemite St., Suite 500 Greenwood Village, CO 80111 USA
Bought with Signature Real Estate Corp.
NEARBY SCHOOLS & BUSINESSES
GET MORE INFORMATION