
For more information regarding the value of a property, please contact us for a free consultation.
4861 S Picadilly Aurora, CO 80015
Want to know what your home might be worth? Contact us for a FREE valuation!

Our team is ready to help you sell your home for the highest possible price ASAP
Key Details
Sold Price $525,000
Property Type Single Family Home
Sub Type Single Family Residence
Listing Status Sold
Purchase Type For Sale
Square Footage 2,624 sqft
Subdivision Copperleaf
MLS Listing ID IRE3053513
Sold Date 06/30/26
Bedrooms 3
Full Baths 3
Half Baths 1
HOA Fees $91/ann
HOA Y/N Yes
Year Built 2013
Annual Tax Amount $4,765
Tax Year 2024
Lot Size 3,484 Sqft
Acres 0.08
Property Sub-Type Single Family Residence
Source ires
Property Description
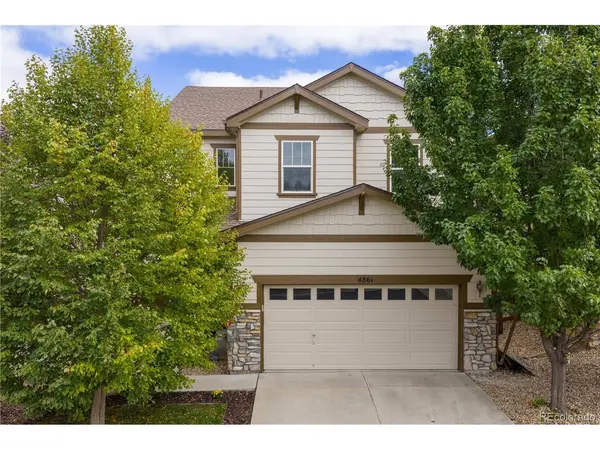
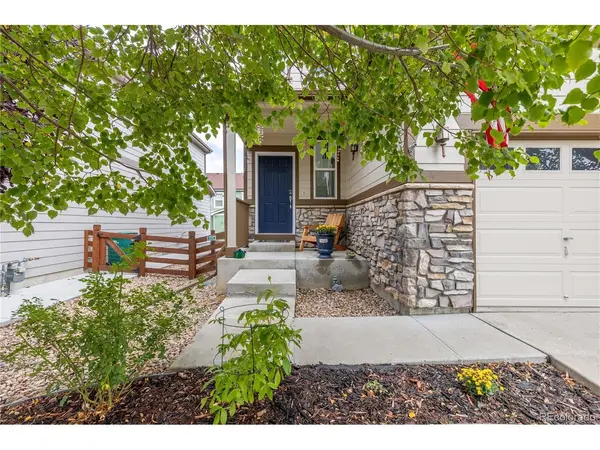
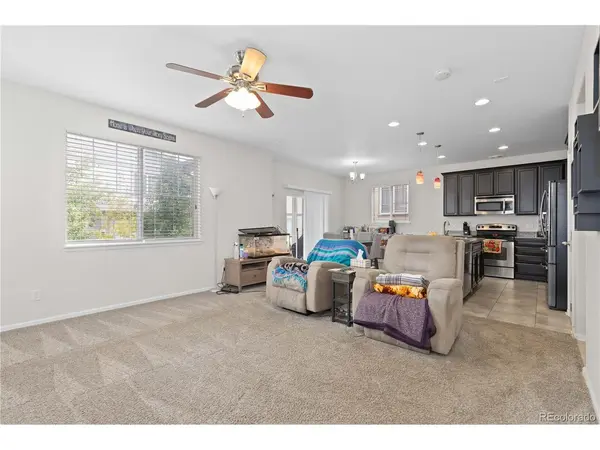
Nestled in a peaceful cul-de-sac, this beautifully updated home welcomes you with abundant natural light throughout. A standout feature is the private front outdoor area, where the covered porch creates a quiet, tucked-away setting to relax and enjoy the surroundings. The open-concept main level seamlessly connects the living, dining, and kitchen spaces, featuring rich dark brown cabinetry, granite countertops, a central island, and a convenient pantry. A half bathroom completes the main floor. Upstairs, all bedrooms are thoughtfully located together, along with a built-in desk nook with cabinetry, perfect for working from home or a study space. The spacious primary suite offers a walk-in closet and a luxurious five-piece ensuite, complete with elegant finishes, a rainfall shower head, and six body sprayers for a true spa-like experience. Two additional bedrooms share a full bathroom. The finished basement provides a versatile recreation area and an additional full bathroom, ideal for entertaining or relaxing. This home is packed with valuable upgrades and features, including a gas line already installed for an outdoor grill, no propane needed, and major systems updated for peace of mind, with the furnace and A/C just 2 years old and covered by a transferable 10-year warranty. The roof was replaced within the last 5 years, and a new dishwasher adds modern convenience. The washer and dryer are also included. Located in unincorporated Arapahoe County, you'll benefit from a lower tax rate on large purchases. The community is part of the highly regarded Cherry Creek School District and offers a well-maintained HOA that hosts frequent events with food and beverages included. Step outside to a low-maintenance fenced backyard with water-wise landscaping designed to thrive with minimal irrigation, ideal for water restrictions. Enjoy close proximity to schools, shopping, and public transportation. Seller offering a $5,000 concession for rate buydown/closing costs.
Location
State CO
County Arapahoe
Community Copperleaf
Area Metro Denver
Rooms
Family Room 1
Basement Partially Finished
Interior
Interior Features Open Floorplan, Walk-In Closet(s)
Heating Forced Air
Cooling Central Air, Ceiling Fan(s)
Fireplaces Type None
Appliance Dishwasher, Refrigerator, Washer, Dryer, Microwave
Exterior
Parking Features Attached
Garage Spaces 2.0
View Y/N No
Roof Type Other
Porch Patio
Garage Yes
Building
Lot Description Level, Gutters
Sewer Public Sewer
Water City
Level or Stories Two
Structure Type Wood Siding
New Construction false
Schools
Elementary Schools Mountain Vista
Middle Schools Sky Vista
High Schools Cherry Creek 5
School District Cherry Creek 5
Others
Acceptable Financing Cash, Conventional, FHA, VA
Listing Terms Cash, Conventional, FHA, VA
Special Listing Condition Private Owner
Read Less

NEARBY SCHOOLS & BUSINESSES
GET MORE INFORMATION