


For more information regarding the value of a property, please contact us for a free consultation.
8658 Aberdeen Highlands Ranch, CO 80130
Want to know what your home might be worth? Contact us for a FREE valuation!

Our team is ready to help you sell your home for the highest possible price ASAP
Key Details
Sold Price $890,000
Property Type Single Family Home
Sub Type Single Family Residence
Listing Status Sold
Purchase Type For Sale
Square Footage 3,801 sqft
Subdivision Eastridge
MLS Listing ID IRE7792805
Sold Date 07/02/26
Bedrooms 5
Full Baths 2
Three Quarter Bath 2
HOA Fees $58/qua
HOA Y/N Yes
Year Built 1993
Annual Tax Amount $4,498
Tax Year 2025
Lot Size 0.360 Acres
Acres 0.36
Property Sub-Type Single Family Residence
Source ires
Property Description
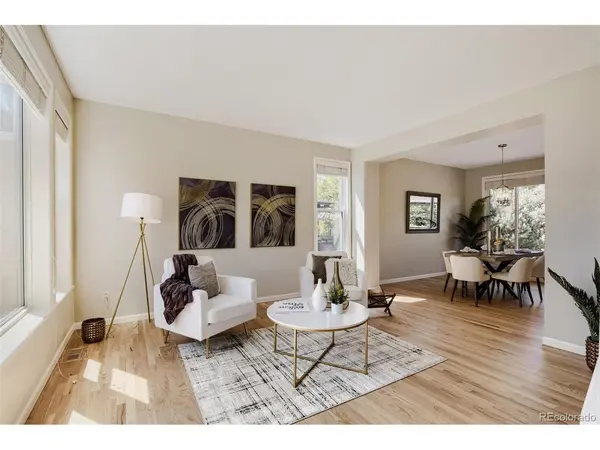
Beautifully maintained and thoughtfully updated, this inviting home is tucked away on a quiet street in the desirable Eastridge neighborhood of Highlands Ranch. The main level welcomes you with rich hardwood flooring, soaring 9-foot ceilings, and an abundance of natural light streaming through large windows in both the formal living and dining rooms. At the heart of the home, the spacious kitchen offers ample cabinetry, a large center island with storage, stainless steel appliances, and a cozy breakfast nook. A perfectly placed window above the sink overlooks the backyard, while the kitchen flows seamlessly into the family room, where three oversized windows and a custom floor-to-ceiling tile gas fireplace create a warm, inviting atmosphere. Upstairs, a versatile loft provides the perfect space for a home office or additional lounge area. The luxurious primary suite serves as a true retreat, featuring a generously sized bedroom and a spa-inspired bathroom complete with heated floors, a custom tile accent wall, an expansive walk-in shower, soaking tub, and a walk-in closet. Two additional bedrooms and a full bath complete the upper level. The finished basement expands your living space with a wine cellar, large flex areas, an additional bedroom, and a 3/4 bath, ideal for guests or multi-functional living. Step outside to discover the show-stopping backyard designed for both relaxation and entertaining. An expansive deck, partially covered by a pergola and complemented by sun shades, overlooks a lower stone paver patio and a large, beautifully landscaped yard with mature trees, creating a private, park-like setting. Perfectly located, this home is just a short distance to Eastridge Rec Center, within walking distance to local middle and high schools, with walking and biking trails nearby and only minutes from shopping, dining, and everyday conveniences.
Location
State CO
County Douglas
Community Eastridge
Area Metro Denver
Zoning PDU
Rooms
Family Room 1
Basement Partial, Partially Finished, Structural Floor, Built-In Radon, Radon Test Available, Sump Pump
Interior
Interior Features Eat-in Kitchen, Cathedral Ceiling(s), Open Floorplan, Walk-In Closet(s), Kitchen Island
Heating Forced Air
Cooling Central Air, Ceiling Fan(s)
Fireplaces Type Gas, Family Room, One
Appliance Dishwasher, Refrigerator, Washer, Dryer, Microwave, Fire Alarm
Exterior
Exterior Feature Sprinkler System, Oversized Garage
Parking Features Attached
Garage Spaces 2.0
Fence Fenced
Community Features Clubhouse, Tennis Court(s), Pool, Playground, Fitness Center, Park, Trail(s)
Utilities Available Natural Gas Available, Electricity Available, Cable Available
View Y/N No
Roof Type Fiberglass
Porch Patio, Deck
Garage Yes
Building
Lot Description Deciduous Trees, Level, House/Lot Faces NE, Paved, Gutters
Sewer Public Sewer
Water City
Level or Stories Two
Structure Type Frame,Stone,Vinyl Siding
New Construction false
Schools
Elementary Schools Fox Creek
Middle Schools Cresthill
High Schools Douglas County Re-1
School District Douglas County Re-1
Others
Acceptable Financing Cash, Conventional, FHA, VA
Listing Terms Cash, Conventional, FHA, VA
Special Listing Condition Private Owner
Read Less

NEARBY SCHOOLS & BUSINESSES
GET MORE INFORMATION