

For more information regarding the value of a property, please contact us for a free consultation.
1315 Kanemoto Erie, CO 80516
Want to know what your home might be worth? Contact us for a FREE valuation!

Our team is ready to help you sell your home for the highest possible price ASAP
Key Details
Sold Price $888,000
Property Type Single Family Home
Sub Type Single Family Residence
Listing Status Sold
Purchase Type For Sale
Square Footage 3,997 sqft
Subdivision Kenosha Farm
MLS Listing ID IRE1061782
Sold Date 07/02/26
Bedrooms 4
Full Baths 1
Half Baths 1
Three Quarter Bath 2
HOA Fees $55/mo
HOA Y/N Yes
Year Built 1999
Annual Tax Amount $6,437
Tax Year 2025
Lot Size 0.380 Acres
Acres 0.38
Property Sub-Type Single Family Residence
Source ires
Property Description
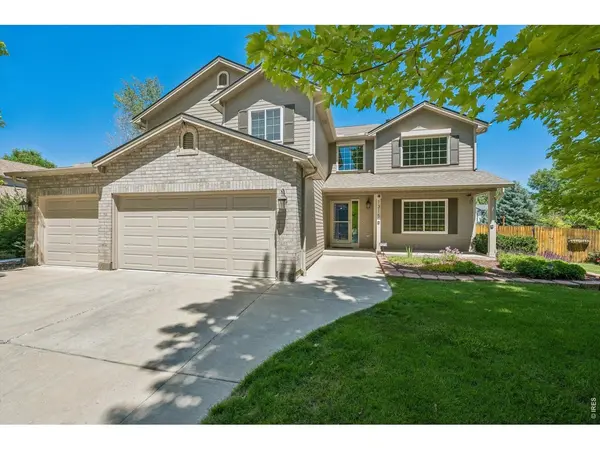
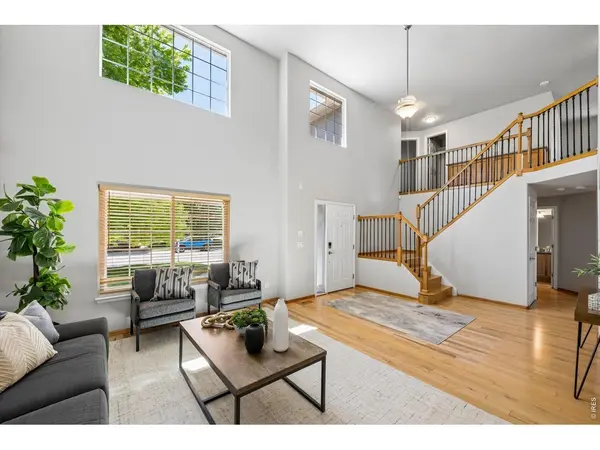
A rare opportunity in one of Kenosha Farms' most sought-after pockets. Known for its oversized lots, mature trees, and extra breathing room between neighbors, this is one of the neighborhood's favorite streets, and homes here don't come up often. Welcome to two-story ceilings and custom hickory floors throughout. The kitchen is loaded with upgrades, including double Bosch ovens, a wine fridge, coffee bar, instant hot water, and reverse osmosis filtration. The main-floor study behind French doors easily doubles as an additional bedroom. Upstairs you'll find three bedrooms plus a loft. The recently remodeled primary bath is luxurious complete with heated floors, heated towel rack, dual vanities, and even its own coffee bar with mini fridge. The finished basement steals the show with a media room, wet bar, dedicated workout room, and a hidden room tucked behind a bookcase that leads to a full workshop. Outside, the fun continues! The huge backyard features a large deck, two gazebos, hot tub, outdoor kitchen with grill, built-in firepit, irrigated garden beds, storage shed, and an adorable playhouse. Big-ticket items are already done, including a newer Lennox furnace and A/C, recently painted exterior, and a roof that's only about two years old. Add whole-home surround sound and a mitigated radon system, and this home is as practical as it is impressive.
Location
State CO
County Boulder
Community Kenosha Farm
Area Suburban Plains
Zoning RES
Direction From County Line Road and Kenosha: west on Kenosha; south on Lombardi; left on Nonaham; left on Kanemoto
Rooms
Family Room 1
Basement Full, Partially Finished, Built-In Radon
Interior
Interior Features Eat-in Kitchen, Separate Dining Room, Cathedral Ceiling(s), Open Floorplan, Workshop, Pantry, Walk-In Closet(s), Washer/Dryer Hookup, High Ceilings
Heating Forced Air, Humidity Control
Cooling Central Air
Flooring Wood
Fireplaces Type Gas, Family Room
Appliance Electric Range, Double Oven, Dishwasher, Refrigerator, Bar Fridge, Washer, Dryer, Microwave, Water Softener Owned
Laundry Sink
Exterior
Exterior Feature Sprinkler System, Hot Tub
Parking Features Attached
Garage Spaces 3.0
Fence Fenced
Community Features Park
Utilities Available Natural Gas Available
View Y/N No
Roof Type Composition
Improvements No
Porch Deck
Garage Yes
Building
Sewer Public Sewer
Water City
Level or Stories Two
Structure Type Frame,Brick
New Construction false
Schools
Elementary Schools Erie
Middle Schools Erie
High Schools St Vrain Dist Re 1J
School District St Vrain Dist Re 1J
Others
HOA Fee Include Common Amenities,Trash,Management,Utilities
Acceptable Financing Cash, Conventional, VA
Listing Terms Cash, Conventional, VA
Special Listing Condition Private Owner
Read Less

NEARBY SCHOOLS & BUSINESSES
GET MORE INFORMATION