


For more information regarding the value of a property, please contact us for a free consultation.
1292 Allen Erie, CO 80516
Want to know what your home might be worth? Contact us for a FREE valuation!

Our team is ready to help you sell your home for the highest possible price ASAP
Key Details
Sold Price $984,170
Property Type Single Family Home
Sub Type Single Family Residence
Listing Status Sold
Purchase Type For Sale
Square Footage 5,054 sqft
Subdivision Erie Village Flg 3
MLS Listing ID IRE1056257
Sold Date 07/06/26
Style Victorian
Bedrooms 5
Full Baths 4
Half Baths 1
HOA Fees $78/qua
HOA Y/N Yes
Year Built 2003
Annual Tax Amount $8,898
Tax Year 2025
Lot Size 10,890 Sqft
Acres 0.25
Property Sub-Type Single Family Residence
Source ires
Property Description
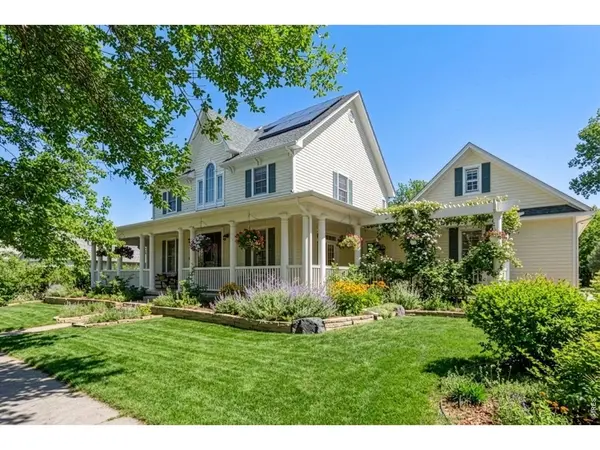
This former Porchfront model home blends timeless Victorian style with thoughtful design and architectural features you don't find every day. From the moment you arrive, the largest front porch in Erie Village sets the tone-welcoming, inviting, and perfect for morning coffee or evening unwinding. Inside, a grand entrance with soaring vaulted ceilings creates an immediate sense of openness, while natural light fills the home with warmth. The main level showcases gorgeous wood floors and a layout designed for the way people live today-effortless, open, and inviting. The main level primary suite offers a true retreat, a beautifully appointed 5-piece bath with dual vanities, soaking tub, and separate shower, along with two generous closets that provide both convenience and everyday ease. This main-floor suite creates a comfortable and refined space to unwind while keeping everything within reach. Upstairs, you'll find three additional bedrooms, thoughtfully positioned to provide comfort and separation of space. The finished basement expands your living even further, featuring an additional bedroom, bathroom, and kitchenette, plus a fun and unique secret room-perfect for a creative hideaway, media space, or anything you can imagine.Situated on a large corner lot within a cul-de-sac, this home offers a sense of prominence and beauty, along with a 3-car garage for added convenience. An additional highlight is the attic space above the garage, offering exciting potential for a future carriage house, studio, or guest retreat. Homes like this don't come along often-where character and charm come together so effortlessly in one unforgettable home. Located in the heart of Erie Village, known for its tree-lined streets, front porch lifestyle, and strong sense of community, this is more than just a home-it's a place where neighbors connect, evenings slow down, and everyday living feels just a little more special.
Location
State CO
County Boulder
Community Erie Village Flg 3
Area Suburban Plains
Zoning R
Rooms
Basement Partially Finished
Interior
Interior Features Separate Dining Room, Cathedral Ceiling(s), Open Floorplan, Pantry, Wood Windows, Walk-In Closet(s), High Ceilings, Crown Molding
Heating Forced Air
Cooling Central Air, Ceiling Fan(s)
Flooring Wood
Fireplaces Type Gas
Appliance Gas Range, Double Oven, Dishwasher, Refrigerator, Washer, Dryer, Microwave, Disposal, Fire Alarm
Exterior
Parking Features Garage Door Opener, Attached
Garage Spaces 3.0
Fence Fenced
Community Features Playground, Park, Trail(s)
Utilities Available Natural Gas Available, Electricity Available
View Y/N No
Roof Type Composition
Improvements No
Porch Patio, Deck
Garage Yes
Building
Lot Description Cul-De-Sac, Corner Lot, Deciduous Trees, House Faces South, Paved, Curbs, Gutters, Sidewalks, Street Light, Fire Hydrant within 500 Feet
Sewer Public Sewer
Water City
Architectural Style Victorian
Level or Stories Two
Structure Type Composition
New Construction false
Schools
Elementary Schools Erie
Middle Schools Erie
High Schools St Vrain Dist Re 1J
School District St Vrain Dist Re 1J
Others
HOA Fee Include Trash,Management
Acceptable Financing Cash, Conventional, VA
Listing Terms Cash, Conventional, VA
Special Listing Condition Private Owner
Read Less

NEARBY SCHOOLS & BUSINESSES
GET MORE INFORMATION