

For more information regarding the value of a property, please contact us for a free consultation.
2732 S Downing Denver, CO 80210
Want to know what your home might be worth? Contact us for a FREE valuation!

Our team is ready to help you sell your home for the highest possible price ASAP
Key Details
Sold Price $855,000
Property Type Single Family Home
Sub Type Single Family Residence
Listing Status Sold
Purchase Type For Sale
Square Footage 2,036 sqft
Subdivision University
MLS Listing ID IRE3777239
Sold Date 07/07/26
Bedrooms 3
Full Baths 1
Three Quarter Bath 2
HOA Y/N No
Year Built 1941
Annual Tax Amount $2,858
Tax Year 2024
Lot Size 6,534 Sqft
Acres 0.15
Property Sub-Type Single Family Residence
Source ires
Property Description
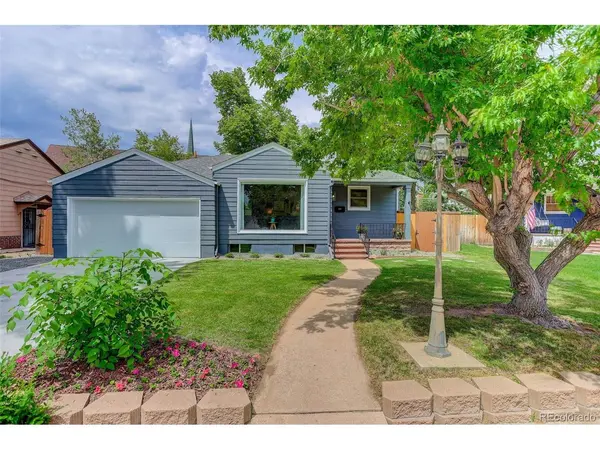
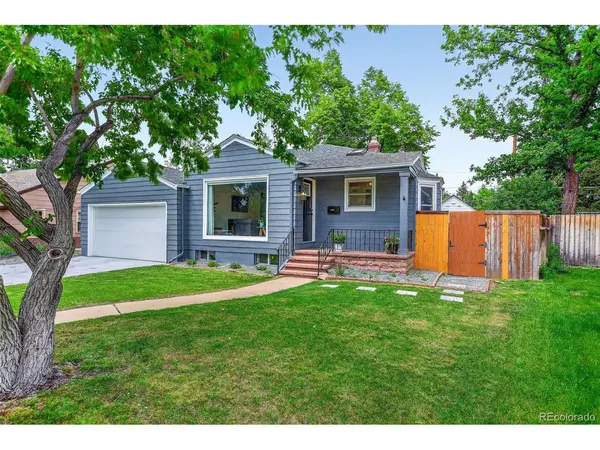
This fully renovated ranch on a quiet cul-de-sac, in one of Denver`s most desirable locations is ready for you to move right in. In the award winning Slavens school neighborhood, this one is special. All new finishes, new furnace and AC unit, this one is a must see. The main floor consists of a huge living room with floor to ceiling windows and fireplace and is filled with natural light. The brand new kitchen with new appliances, dining room and two very large bedrooms (including a primary suite) and two new bathrooms, complete the main floor. The lower level has been fully redesigned to incorporate a bedroom, spacious family room, a new 3/4 bathroom and a dedicated laundry. The exterior features a new, professionally landscaped fully fenced yard with sprinkler system and a great deck. There is a wonderful storage attic with stair above the garage as well. High-end fixtures throughout, refinished hardwoods, new carpeting, fresh paint, and all-new siding, and more! This location provides excellent access to the city, Harvard Park, shopping restaurants and incredible hospitals. So much to see and enjoy.
Location
State CO
County Denver
Community University
Area Metro Denver
Zoning S-SU-D
Rooms
Family Room 1
Basement Partial, Partially Finished
Interior
Interior Features Open Floorplan, Bay or Bow Window
Heating Forced Air
Cooling Central Air
Fireplaces Type Living Room, One
Appliance Dishwasher, Refrigerator, Washer, Dryer, Microwave, Disposal, Fire Alarm
Exterior
Exterior Feature Sprinkler System
Parking Features Attached
Garage Spaces 2.0
Fence Fenced
Utilities Available Natural Gas Available, Electricity Available, Cable Available
View Y/N No
Roof Type Composition
Porch Patio, Deck
Garage Yes
Building
Lot Description Cul-De-Sac, Level, House/Lot Faces SW, Paved, Gutters
Sewer Public Sewer
Water City
Level or Stories One
Structure Type Frame,Concrete
New Construction false
Schools
Elementary Schools Slavens E-8
Middle Schools Merrill
High Schools Denver District 1
School District Denver District 1
Others
Acceptable Financing Cash, Conventional, FHA, VA
Listing Terms Cash, Conventional, FHA, VA
Special Listing Condition Private Owner
Read Less

NEARBY SCHOOLS & BUSINESSES
GET MORE INFORMATION