


For more information regarding the value of a property, please contact us for a free consultation.
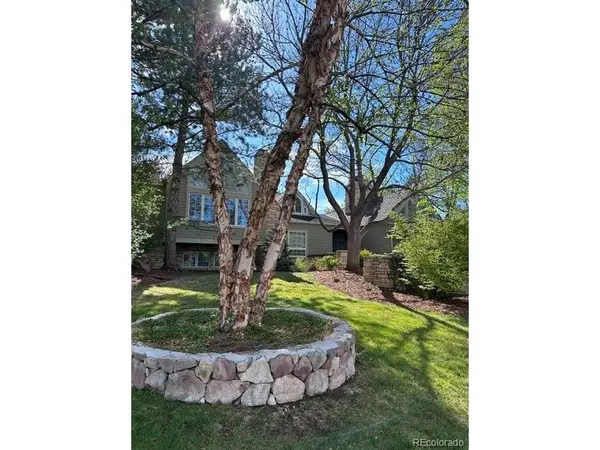
4217 S Bellaire Englewood, CO 80113
Want to know what your home might be worth? Contact us for a FREE valuation!

Our team is ready to help you sell your home for the highest possible price ASAP
Key Details
Sold Price $2,350,000
Property Type Single Family Home
Sub Type Single Family Residence
Listing Status Sold
Purchase Type For Sale
Square Footage 4,509 sqft
Subdivision Cherrydale
MLS Listing ID IRE6094322
Sold Date 07/02/26
Bedrooms 5
Full Baths 3
Half Baths 1
HOA Fees $70/ann
HOA Y/N Yes
Year Built 1983
Annual Tax Amount $14,494
Tax Year 2025
Lot Size 0.630 Acres
Acres 0.63
Property Sub-Type Single Family Residence
Source ires
Property Description
Quietest secluded enclave is Belaire Circle. Mornings begin with walks or biking a spectacular stretch of the historic High-Line Canal. Evenings are shared with neighbors' bar-b-queing or a moment on your serene, private patio. It's a neighborhood filled with families celebrating good times together. People rarely leave this neighborhood thus giving someone the rare opportunity to sneak in. This house has vaulted ceilings with cross-beams reminiscent of a mountain retreat. 3 fireplaces warm these open spaces. As you enter the neighborhood. you discover more than a house but a home seeming as part of a village surrounded by views of the front range and open pastures. Paved bike paths connect the neighborhood to a number of private and public schools. Come see us...you'll never want to leave us.
Location
State CO
County Arapahoe
Community Cherrydale
Area Metro Denver
Rooms
Family Room 1
Basement Radon Test Available, Sump Pump
Interior
Interior Features Eat-in Kitchen, Cathedral Ceiling(s), Open Floorplan, Walk-In Closet(s), Skylights, Jack & Jill Bathroom
Heating Forced Air
Cooling Central Air, Ceiling Fan(s)
Fireplaces Type Two or More, Gas, Living Room, Family Room, Dining Room
Appliance Self Cleaning Oven, Double Oven, Dishwasher, Refrigerator, Washer, Dryer, Disposal, Fire Alarm
Exterior
Exterior Feature Sprinkler System
Parking Features Attached
Garage Spaces 3.0
Utilities Available Electricity Available
View Y/N Yes
View Mountain(s)
Roof Type Shingle
Porch Patio
Garage Yes
Building
Lot Description Corner Lot, Deciduous Trees, Rolling Lot, House Faces West, Paved
Sewer Public Sewer
Water City
Level or Stories Tri-Level
Structure Type Brick,Concrete
New Construction false
Schools
Elementary Schools Cherry Hills Village
Middle Schools West
High Schools Cherry Creek 5
School District Cherry Creek 5
Others
Acceptable Financing Cash, Conventional
Listing Terms Cash, Conventional
Special Listing Condition Private Owner
Read Less

NEARBY SCHOOLS & BUSINESSES
GET MORE INFORMATION