


For more information regarding the value of a property, please contact us for a free consultation.
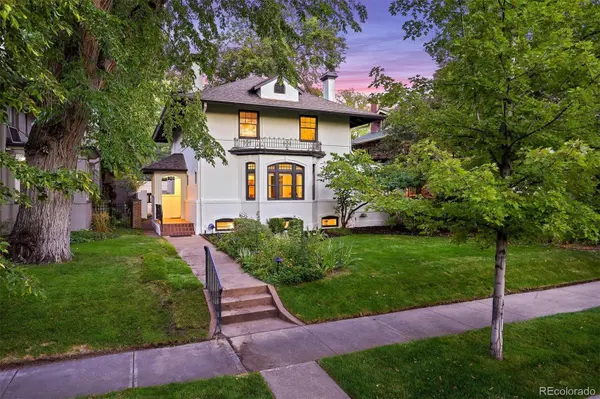
164 N Lafayette ST Denver, CO 80218
Want to know what your home might be worth? Contact us for a FREE valuation!

Our team is ready to help you sell your home for the highest possible price ASAP
Key Details
Sold Price $3,100,000
Property Type Single Family Home
Sub Type Single Family Residence
Listing Status Sold
Purchase Type For Sale
Square Footage 4,095 sqft
Price per Sqft $757
Subdivision Denver Country Club
MLS Listing ID 5023018
Sold Date 07/10/26
Style Traditional
Bedrooms 4
Full Baths 2
Half Baths 1
Three Quarter Bath 1
HOA Y/N No
Abv Grd Liv Area 2,673
Year Built 1907
Annual Tax Amount $10,619
Tax Year 2024
Lot Size 6,750 Sqft
Acres 0.15
Property Sub-Type Single Family Residence
Source recolorado
Property Description
A rare jewel box in Denver's coveted Country Club Historic District. From 2021-2024, this home underwent a multi-million dollar, down-to-the-studs renovation that touched every system and surface. The result is a delightful residence full of classic charm and provenance along with finishes, function and systems expected in today's highest quality new construction. Quietly located just a few doors south of 3rd Avenue, this gracious four-bedroom, four-bath home was designed in 1907 by architect F. Louis Harnois alongside its “sister” house next door. Recent renovation work included full electrical/ plumbing replacement, new high-efficiency mechanical systems, custom humidification, new boiler and water heater, Pella windows, refinished and new hardwood flooring, custom millwork, full interior/exterior repainting by Painting Plus, drainage/roofing improvements and a new bluestone patios. Valuable square footage was added onto primary bath and basement dig-out, creating a fully permitted, fully renovated historic home that lives turnkey, fresh and easy. Herringbone floors, level 5 finished walls and distinctive wallpapers set a sophisticated tone. The cheerful bar and dining area transitions into the chef's kitchen with its marble counters, hidden pantry and exceptional appliances. The upstairs is just right, with a gorgeous primary suite, 5 piece bath and walk-in closet, along with two bedrooms that share a great bath. Downstairs, the newly dugout basement features a laundry room, dog wash, TV room with built-in cabinetry, hidden play nook and guest bedroom/bath. Outside, a complete landscape installation by Designs by Sundown brings together exterior living spaces that complement the architecture. Surrounded by Denver's most distinguished historic homes, the location is both peaceful and exceptionally convenient — just moments to Cherry Creek North. Come take a look!
Location
State CO
County Denver
Zoning U-SU-C
Rooms
Basement Full
Interior
Interior Features Built-in Features, Eat-in Kitchen, Entrance Foyer, Five Piece Bath, Marble Counters, Pantry, Primary Suite, Radon Mitigation System, Walk-In Closet(s)
Heating Hot Water, Natural Gas, Radiant Floor
Cooling Air Conditioning-Room, Other
Flooring Tile, Wood
Fireplaces Number 3
Fireplaces Type Basement, Living Room, Primary Bedroom
Fireplace Y
Appliance Cooktop, Dishwasher, Disposal, Dryer, Refrigerator, Wine Cooler
Exterior
Exterior Feature Garden, Private Yard, Rain Gutters
Parking Features Electric Vehicle Charging Station(s)
Garage Spaces 2.0
Fence Partial
Roof Type Composition
Total Parking Spaces 2
Garage No
Building
Lot Description Historical District, Irrigated, Landscaped, Level, Many Trees, Sprinklers In Front, Sprinklers In Rear
Sewer Public Sewer
Water Public
Level or Stories Two
Structure Type Brick
Schools
Elementary Schools Dora Moore
Middle Schools Morey
High Schools East
School District Denver 1
Others
Senior Community No
Ownership Individual
Acceptable Financing Cash, Conventional
Listing Terms Cash, Conventional
Special Listing Condition None
Read Less

© 2026 METROLIST, INC., DBA RECOLORADO® – All Rights Reserved
6455 S. Yosemite St., Suite 500 Greenwood Village, CO 80111 USA
Bought with LIV Sotheby's International Realty
NEARBY SCHOOLS & BUSINESSES
GET MORE INFORMATION