

For more information regarding the value of a property, please contact us for a free consultation.
10084 W Geddes Littleton, CO 80127
Want to know what your home might be worth? Contact us for a FREE valuation!

Our team is ready to help you sell your home for the highest possible price ASAP
Key Details
Sold Price $675,000
Property Type Single Family Home
Sub Type Single Family Residence
Listing Status Sold
Purchase Type For Sale
Square Footage 3,468 sqft
Subdivision Williamsburg
MLS Listing ID IRE2453854
Sold Date 07/15/26
Bedrooms 4
Full Baths 2
Three Quarter Bath 1
HOA Y/N No
Year Built 1981
Annual Tax Amount $3,574
Tax Year 2024
Lot Size 8,276 Sqft
Acres 0.19
Property Sub-Type Single Family Residence
Source ires
Property Description
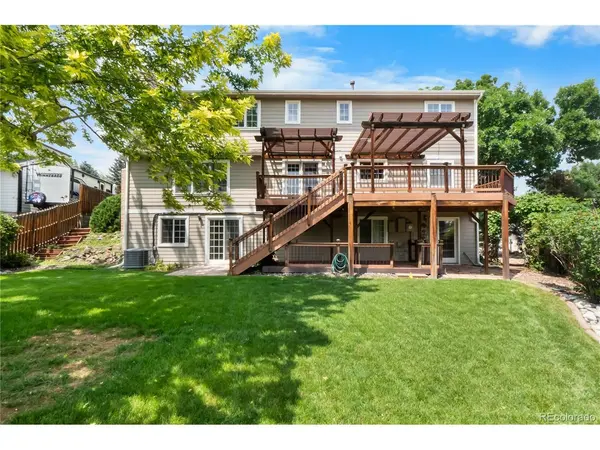
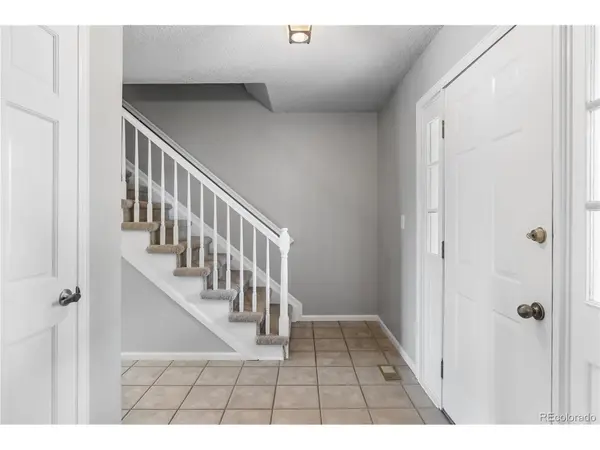
Welcome to this beautifully maintained 4-bedroom, 4-bath home in Littleton, Colorado, offering a spacious open floor plan, finished walkout basement, and an incredible landscaped lot in one of the most desirable locations in Littleton. If you are searching for homes for sale in Littleton with space, flexibility, and outdoor living, this property stands out from the rest. This two-story home features multiple living spaces designed for both entertaining and everyday comfort. The large open kitchen offers extensive cabinet and counter space and flows seamlessly into the main living area, creating the perfect setup for gatherings, holidays, and daily living. Natural light fills the home, adding to the warm and inviting feel throughout. The finished walkout basement provides endless flexibility with a dedicated workshop and an additional bonus room ideal for a home gym, craft room, office, playroom, or hobby space. With the layout and additional living areas, this home also offers excellent potential for multi-generational living or creating a more private secondary living setup. Step outside and enjoy the beautifully landscaped backyard along with a private balcony perfect for relaxing and enjoying Colorado evenings. The large lot provides privacy, usable outdoor space, and incredible curb appeal. Major updates including a newer AC and furnace add additional peace of mind. Located close to parks, trails, shopping, dining, and easy commuter access, this Littleton home combines location, functionality, and long-term potential. Homes with this much space, a walkout basement, multiple living areas, and a large landscaped lot rarely become available in Littleton.
Location
State CO
County Jefferson
Community Williamsburg
Area Metro Denver
Zoning P-D
Direction Google Maps
Rooms
Basement Full, Partially Finished, Crawl Space, Walk-Out Access, Structural Floor, Sump Pump
Interior
Interior Features Pantry, Walk-In Closet(s)
Heating Forced Air
Cooling Central Air, Ceiling Fan(s)
Fireplaces Type Family Room, One
Appliance Self Cleaning Oven, Dishwasher, Refrigerator, Dryer, Disposal
Exterior
Exterior Feature Sprinkler System
Parking Features Attached
Garage Spaces 2.0
Fence Fenced
Utilities Available Natural Gas Available
View Y/N No
Roof Type Composition
Porch Patio, Deck
Garage Yes
Building
Lot Description Sloping Lot
Sewer Public Sewer
Water City
Level or Stories Two
Structure Type Frame,Brick,Wood Siding
New Construction false
Schools
Elementary Schools Ute Meadows
Middle Schools Deer Creek
High Schools Jefferson Dist R-1
School District Jefferson Dist R-1
Others
Acceptable Financing Cash, Conventional, FHA, VA
Listing Terms Cash, Conventional, FHA, VA
Special Listing Condition Private Owner
Read Less

NEARBY SCHOOLS & BUSINESSES
GET MORE INFORMATION