

For more information regarding the value of a property, please contact us for a free consultation.
59 Burgundy Highlands Ranch, CO 80126
Want to know what your home might be worth? Contact us for a FREE valuation!

Our team is ready to help you sell your home for the highest possible price ASAP
Key Details
Sold Price $849,900
Property Type Single Family Home
Sub Type Single Family Residence
Listing Status Sold
Purchase Type For Sale
Square Footage 3,908 sqft
Subdivision Highlands Ranch
MLS Listing ID IRE6500589
Sold Date 07/16/26
Bedrooms 5
Full Baths 2
Three Quarter Bath 2
HOA Fees $57/qua
HOA Y/N Yes
Year Built 1996
Annual Tax Amount $5,591
Tax Year 2025
Lot Size 8,276 Sqft
Acres 0.19
Property Sub-Type Single Family Residence
Source ires
Property Description
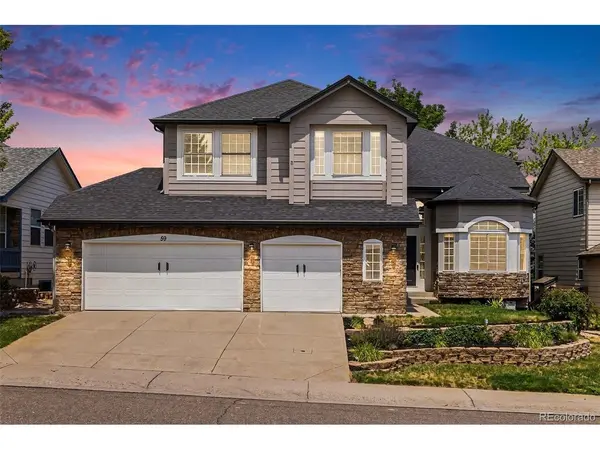
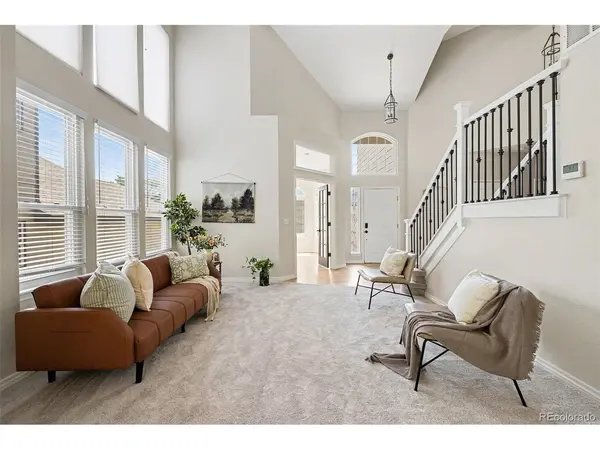
Updated Highlands Ranch 2 Story w/ Full Finished Basement & Rare 3.5 Car Garage! Spacious Yard w/ Plenty of Green Space. Updates Include New Carpet, New Quartz Counters, New 42" Shaker Style White Cabinetry w/ Black Pulls & Crown Molding. Stainless Steel Appliances, Refinished & Stained Oak Hardwood Floors, Wrought Iron Railing on Bannister, New Tile Fireplace Surround, New Lighting Throughout, Mudroom w/ Built-In Sink, & Bay Window in the Dining Room. Upstairs Features 5 Piece Primary Bathroom w/ Dual Vanity Granite Counters, Updated Hardware & Lighting. Incredible Highlands Ranch Amenities with 4 Recreation Centers, 70 Miles of Interconnected Trail System, 26 Parks, 8,200 Acres of Open Space for Mountain Biking and Hiking. Close to Town Center, Central Park and Park Meadows Shopping! Easy Access to Denver Tech Center and Downtown.
Location
State CO
County Douglas
Community Highlands Ranch
Area Metro Denver
Zoning PDU
Rooms
Family Room 1
Basement Full, Partially Finished, Slab, Walk-Out Access
Interior
Interior Features Eat-in Kitchen, Cathedral Ceiling(s), Open Floorplan, Walk-In Closet(s)
Heating Forced Air
Cooling Central Air, Ceiling Fan(s)
Fireplaces Type Gas, Gas Log, Family Room, One
Appliance Dishwasher, Refrigerator, Washer, Dryer, Microwave, Disposal, Fire Alarm
Exterior
Exterior Feature Sprinkler System, Oversized Garage
Parking Features Attached
Garage Spaces 3.0
Fence Fenced
Community Features Clubhouse, Tennis Court(s), Hot Tub, Pool, Sauna, Playground, Fitness Center, Park, Trail(s)
Utilities Available Natural Gas Available, Electricity Available, Cable Available
View Y/N Yes
View Mountain(s), City
Roof Type Composition
Porch Patio, Deck
Garage Yes
Building
Lot Description Deciduous Trees, House/Lot Faces SE, Paved, Gutters
Sewer Public Sewer
Water City
Level or Stories Two
Structure Type Frame,Stone
New Construction false
Schools
Elementary Schools Bear Canyon
Middle Schools Mountain Ridge
High Schools Douglas County Re-1
School District Douglas County Re-1
Others
HOA Fee Include Snow Removal
Acceptable Financing Cash, Conventional, FHA, VA
Listing Terms Cash, Conventional, FHA, VA
Special Listing Condition Private Owner
Read Less

NEARBY SCHOOLS & BUSINESSES
GET MORE INFORMATION