
For more information regarding the value of a property, please contact us for a free consultation.
1603 S Elm Denver, CO 80222
Want to know what your home might be worth? Contact us for a FREE valuation!

Our team is ready to help you sell your home for the highest possible price ASAP
Key Details
Sold Price $1,675,000
Property Type Single Family Home
Sub Type Single Family Residence
Listing Status Sold
Purchase Type For Sale
Square Footage 4,365 sqft
Subdivision Virginia Village
MLS Listing ID IRE3077131
Sold Date 07/17/26
Style Contemporary
Bedrooms 5
Full Baths 2
Half Baths 1
Three Quarter Bath 2
HOA Y/N No
Year Built 2020
Annual Tax Amount $7,710
Tax Year 2024
Lot Size 7,405 Sqft
Acres 0.17
Property Sub-Type Single Family Residence
Source ires
Property Description
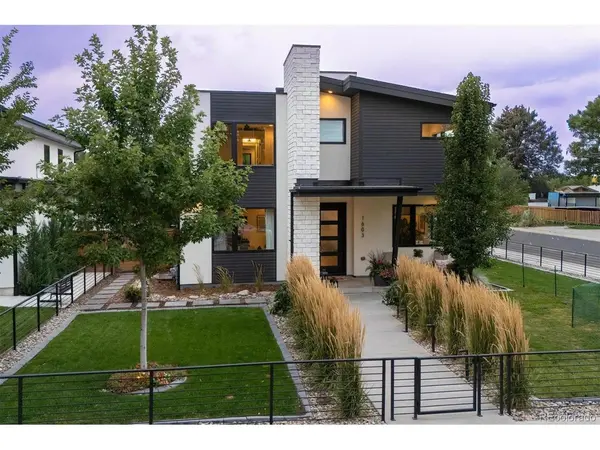
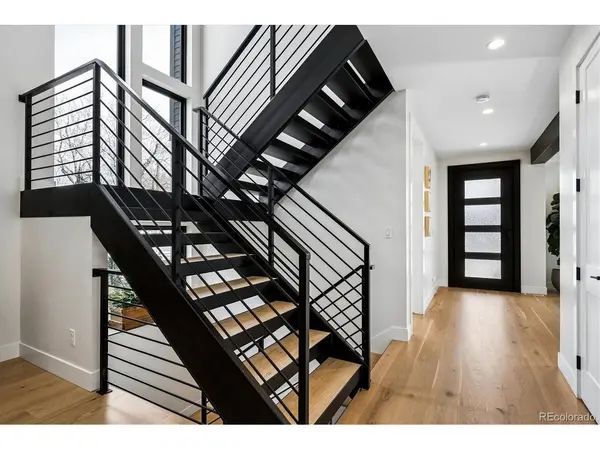
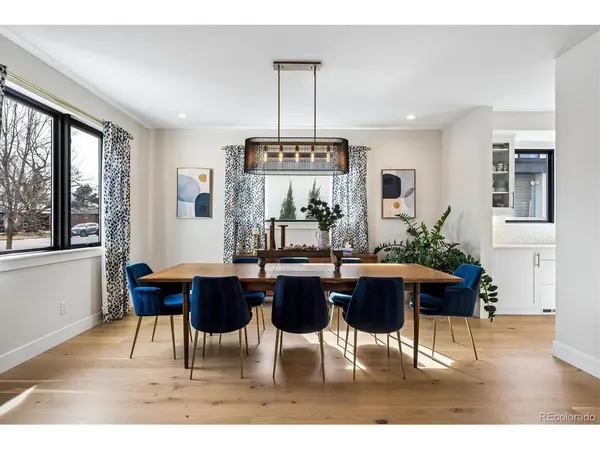
A rare opportunity to own this stunning newer contemporary home on a corner lot with sideload 3 car attached garage in Virginia Village, one of Denver's most desirable and centrally located neighborhoods. Designed with clean architectural lines and modern finishes, this exceptional residence offers the perfect blend of inviting style, function, and location. The open-concept main level is flooded with natural light, featuring expansive windows, high ceilings, and seamless indoor-outdoor flow-ideal for both everyday living & entertaining. The chef-inspired kitchen showcases sleek cabinetry, quartz countertops, a large center island and premium stainless-steel appliances from Jenn-Air. The spacious living room features 20 foot ceilings and loads of natural light while the dining room and butlers pantry create a warm yet contemporary feel, perfect for hosting gatherings or relaxing at home. The quiet main floor study is an ideal space to work from home or enjoy private time while the convenient mudroom welcomes you home. Upstairs, the private primary suite offers a luxurious retreat with a spa-like bathroom, dual vanities, a walk-in shower, & loads of generous closet space. Additionally all bedrooms feature ensuite bathrooms and walk-in closets providing flexibility for family or guests & the upper level laundry is ultra convenient. The basement level adds more versatility with 2 more bedrooms, a spacious family room and custom wet bar. Enjoy incredible outdoor living on the covered patio with fireplace, gas grill included, plus the beautifully landscaped yard with room to entertain, garden, or simply unwind. The attached 3-car garage is a car lovers dream with exceptional storage, custom flooring and space for all your Colorado lifestyle needs. A coveted location just minutes to Ellis Elementary, C3 and Merrill Middle schools with easy access to I-25, Wash Park, Cherry Creek & the shops and dining on Gaylord Street, this home embodies the best of Denver living.
Location
State CO
County Denver
Community Virginia Village
Area Metro Denver
Zoning S-SU-D
Direction From Holly and Florida go west on Florida to Elm and turn left. From Colorado Blvd go east on Florida to Elm and turn right.
Rooms
Family Room 1
Basement Full, Partially Finished, Built-In Radon
Interior
Interior Features Cathedral Ceiling(s), Open Floorplan, Walk-In Closet(s), Wet Bar, Kitchen Island
Heating Forced Air
Cooling Central Air, Ceiling Fan(s)
Fireplaces Type Two or More, Family Room
Appliance Dishwasher, Washer, Dryer, Gas Bar-B-Q, Disposal, Fire Alarm
Exterior
Exterior Feature Oversized Garage
Parking Features Attached
Garage Spaces 3.0
Fence Fenced
Utilities Available Electricity Available, Cable Available
View Y/N No
Roof Type Composition,Rubber
Porch Patio
Garage Yes
Building
Lot Description Corner Lot, Level, House Faces East, Paved
Sewer Public Sewer
Architectural Style Contemporary
Level or Stories Two
Structure Type Frame,Stone,Stucco,Wood Siding
New Construction false
Schools
Elementary Schools Ellis
Middle Schools Merrill
High Schools Denver District 1
School District Denver District 1
Others
Acceptable Financing Cash, Conventional
Listing Terms Cash, Conventional
Special Listing Condition Private Owner
Read Less

NEARBY SCHOOLS & BUSINESSES
GET MORE INFORMATION