

For more information regarding the value of a property, please contact us for a free consultation.
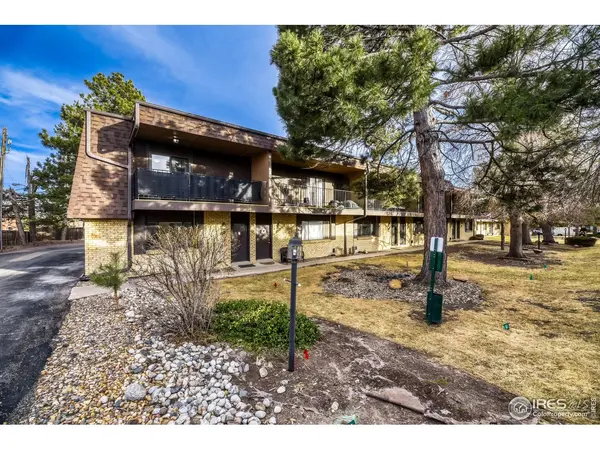
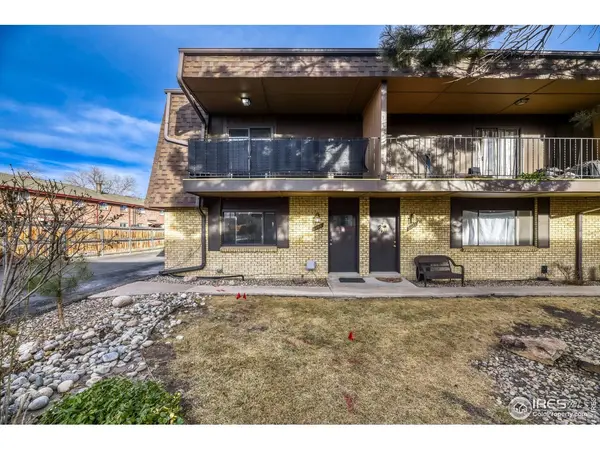
11293 W 18th Lakewood, CO 80215
Want to know what your home might be worth? Contact us for a FREE valuation!

Our team is ready to help you sell your home for the highest possible price ASAP
Key Details
Sold Price $349,000
Property Type Condo
Sub Type Condominium
Listing Status Sold
Purchase Type For Sale
Square Footage 1,958 sqft
Subdivision Westland Villas
MLS Listing ID IRE1052360
Sold Date 07/17/26
Bedrooms 2
Full Baths 2
Half Baths 1
HOA Fees $474/mo
HOA Y/N Yes
Year Built 1971
Annual Tax Amount $2,596
Tax Year 2025
Lot Size 871 Sqft
Acres 0.02
Property Sub-Type Condominium
Source ires
Property Description
Welcome to this beautifully updated townhome in the Applewood neighborhood of Lakewood! Offering 2 spacious bedrooms and 2.5 bathrooms, this thoughtfully maintained home blends comfort, style, and convenience. The main level features an updated kitchen with modern finishes, ample cabinetry and counter space, and seamless flow into the living area, perfect for everyday living and entertaining. Recent updates throughout the home provide a fresh, move-in-ready feel while maintaining warmth and character.Upstairs, you will find two spacious bedrooms, as well as a nicely updated full bathroom. The Primary bedroom features a balcony with peek-a-boo mountain views, a walk-in closet, and its' own full, en-suite bath. The basement features a finished recreation room that is perfect for whatever hobbies you need space for, as well as ample unfinished storage space. The additional half bath on the main level adds convenience for visitors, and the enclosed patio is perfect for relaxing on warm summer nights. Located in the heart of Applewood, you'll appreciate quick access to parks, trails, shopping, dining, and an easy commute to both the mountains and downtown Denver.This is Colorado living at its best-schedule your showing today!
Location
State CO
County Jefferson
Community Westland Villas
Area Metro Denver
Zoning M-R-S
Direction From 20th Ave, turn South on Robb St, then left on 18th before entering the parking lot.
Rooms
Basement Full, Partially Finished
Interior
Interior Features Eat-in Kitchen, Pantry, Washer/Dryer Hookup
Heating Forced Air
Cooling Central Air
Appliance Electric Range, Dishwasher, Refrigerator, Washer, Dryer, Microwave, Disposal, Fire Alarm
Exterior
Exterior Feature Balcony
Parking Features Carport
Garage Spaces 2.0
Fence Fenced, Wood
Community Features Pool
Utilities Available Natural Gas Available, Electricity Available, Cable Available, Individual Meter-Electric, Individual Meter-Gas, High Speed Avail
View Y/N No
Roof Type Composition
Improvements No
Porch Patio
Garage Yes
Building
Lot Description Evergreen Trees, Deciduous Trees, Level, House Faces West, City Limits, Paved, Curbs, Gutters, Sidewalks, Street Light
Sewer Public Sewer
Water District
Level or Stories Two
Structure Type Frame,Brick
New Construction false
Schools
Elementary Schools Stober
Middle Schools Everitt
High Schools Jefferson Dist R-1
School District Jefferson Dist R-1
Others
HOA Fee Include Trash,Snow Removal,Exterior Maintenance,Water,Sewer
Acceptable Financing Cash, Conventional, VA
Listing Terms Cash, Conventional, VA
Special Listing Condition Private Owner
Read Less

NEARBY SCHOOLS & BUSINESSES
GET MORE INFORMATION