


For more information regarding the value of a property, please contact us for a free consultation.
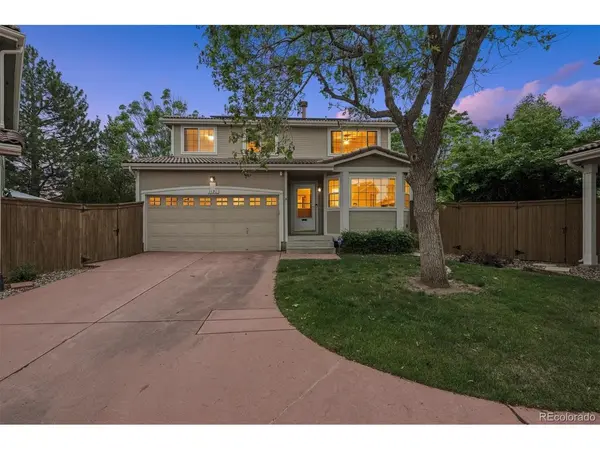
1131 Laurenwood Highlands Ranch, CO 80129
Want to know what your home might be worth? Contact us for a FREE valuation!

Our team is ready to help you sell your home for the highest possible price ASAP
Key Details
Sold Price $535,000
Property Type Single Family Home
Sub Type Single Family Residence
Listing Status Sold
Purchase Type For Sale
Square Footage 2,112 sqft
Subdivision Westridge
MLS Listing ID IRE5571900
Sold Date 07/21/26
Bedrooms 2
Full Baths 2
Half Baths 1
HOA Fees $59/qua
HOA Y/N Yes
Year Built 1997
Annual Tax Amount $3,608
Tax Year 2025
Lot Size 3,920 Sqft
Acres 0.09
Property Sub-Type Single Family Residence
Source ires
Property Description
Welcome to 1131 Laurenwood Way in Highlands Ranch, a warm and inviting home filled with comfort, charm, and thoughtful updates throughout. Step inside and immediately feel at home with beautiful hardwood floors complemented by brand new carpet, creating a fresh and cozy atmosphere. The open-concept layout is ideal for entertaining, seamlessly connecting the living, dining, and kitchen spaces. The living room features a large gas fireplace and sliding doors that open to an expansive outdoor area with new sod, garden boxes, and a small dog run - creating the perfect space for gardening, entertaining, or simply enjoying Colorado's beautiful weather. The kitchen features newer appliances, ample counter space, abundant cabinetry, and a wall of windows that fill the space with natural light. A conveniently located laundry room and half bath complete the main level. Upstairs, the spacious primary suite offers a peaceful retreat complete with mountain views, a three-sided gas fireplace, an oversized walk-in closet, and a five-piece ensuite bath featuring a soaking tub. The upper level also includes an additional bedroom and full bathroom, along with stunning mountain views, offering flexible living space for guests, family, or a home office. Additional highlights include a new water heater, an oversized two-car garage, and an unfinished basement ready for a buyer's personal touch and future expansion. Situated on a larger lot tucked quietly on the corner of a cul-de-sac, this home also offers access to exceptional community amenities including pools, tennis courts, fitness centers, parks, and extensive walking trails.
Location
State CO
County Douglas
Community Westridge
Area Metro Denver
Zoning PDU
Rooms
Basement Partial, Unfinished, Structural Floor, Sump Pump
Interior
Interior Features Open Floorplan, Walk-In Closet(s)
Heating Forced Air
Cooling Central Air, Ceiling Fan(s)
Fireplaces Type Two or More, Living Room, Bedroom
Appliance Dishwasher, Refrigerator, Washer, Dryer, Microwave, Disposal, Fire Alarm
Exterior
Exterior Feature Oversized Garage
Parking Features Attached
Garage Spaces 2.0
Fence Fenced, Dog Run/Kennel
Community Features Clubhouse, Tennis Court(s), Hot Tub, Pool, Playground, Fitness Center, Park, Trail(s)
Utilities Available Electricity Available
View Y/N Yes
View Mountain(s)
Roof Type Tile
Porch Deck
Garage Yes
Building
Lot Description Cul-De-Sac, Level, Outbuildings, House/Lot Faces SW, Paved, Gutters
Sewer Public Sewer
Water City
Level or Stories Two
Structure Type Frame,Wood Siding,Concrete
New Construction false
Schools
Elementary Schools Eldorado
Middle Schools Ranch View
High Schools Douglas County Re-1
School District Douglas County Re-1
Others
HOA Fee Include Trash,Snow Removal
Acceptable Financing Cash, Conventional, FHA, VA
Listing Terms Cash, Conventional, FHA, VA
Read Less

NEARBY SCHOOLS & BUSINESSES
GET MORE INFORMATION