

For more information regarding the value of a property, please contact us for a free consultation.
8300 Fairmount #E-E101 Denver, CO 80247
Want to know what your home might be worth? Contact us for a FREE valuation!

Our team is ready to help you sell your home for the highest possible price ASAP
Key Details
Sold Price $480,000
Property Type Townhouse
Sub Type Townhouse
Listing Status Sold
Purchase Type For Sale
Square Footage 1,185 sqft
Subdivision Pelican Pointe
MLS Listing ID IRE5708013
Sold Date 07/21/26
Bedrooms 2
Full Baths 2
HOA Fees $455/mo
HOA Y/N Yes
Year Built 1998
Annual Tax Amount $2,047
Tax Year 2024
Lot Size 1,742 Sqft
Acres 0.04
Property Sub-Type Townhouse
Source ires
Property Description
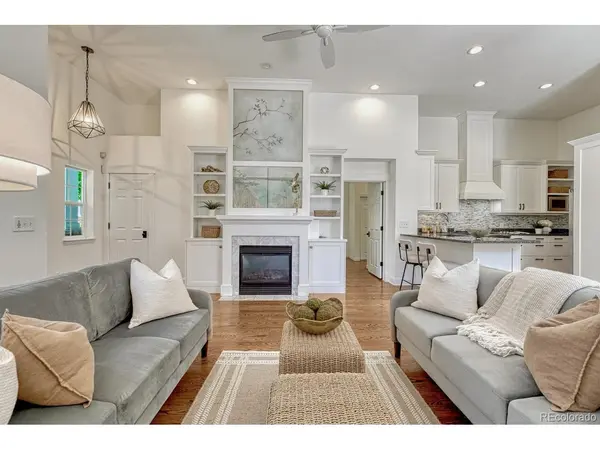
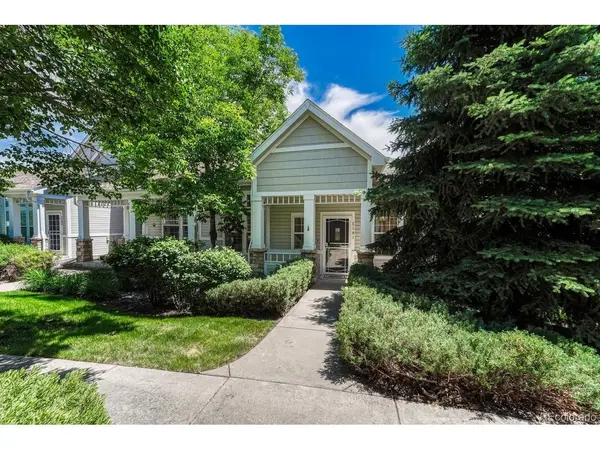
Welcome to your dream Townhome! This stunning 2-bedroom, 2-bathroom residence offers 1,185 square feet of elegant living space. Step inside to discover gleaming hardwood floors that flow seamlessly throughout the open and bright floor plan. The updated kitchen is a chef's delight, featuring granite countertops, stainless steel appliances, and ample cabinetry. The spacious primary bedroom includes an on-suite bathroom for your private retreat. As a desirable corner unit, this home boasts high ceilings and an abundance of windows, bathing each room in natural light. Enjoy Colorado's beautiful weather on the large patio, perfect for entertaining. Additional features include a large storage room and an attached 2-car garage. Situated in a great location within the complex, this home offers both comfort and convenience. Don't miss this incredible opportunity to own a stylish and functional home in one of Denver's most sought-after neighborhoods!
Location
State CO
County Denver
Community Pelican Pointe
Area Metro Denver
Zoning R-2-A
Interior
Interior Features Cathedral Ceiling(s), Open Floorplan
Heating Forced Air
Cooling Central Air
Fireplaces Type Gas, Gas Log, Living Room, One
Appliance Dishwasher, Refrigerator, Washer, Dryer, Microwave
Exterior
Exterior Feature Oversized Garage
Parking Features Attached
Garage Spaces 2.0
Utilities Available Natural Gas Available, Electricity Available
View Y/N No
Roof Type Composition
Porch Patio
Garage Yes
Building
Lot Description Corner Lot, Paved
Sewer Public Sewer
Water City
Level or Stories One
Structure Type Frame,Wood Siding
New Construction false
Schools
Elementary Schools Place Bridge Academy
Middle Schools Place Bridge Academy
High Schools Denver District 1
School District Denver District 1
Others
HOA Fee Include Trash,Snow Removal,Exterior Maintenance
Acceptable Financing Cash, Conventional, FHA, VA
Listing Terms Cash, Conventional, FHA, VA
Special Listing Condition Private Owner
Read Less

NEARBY SCHOOLS & BUSINESSES
GET MORE INFORMATION